Farayand Faravari Zisti
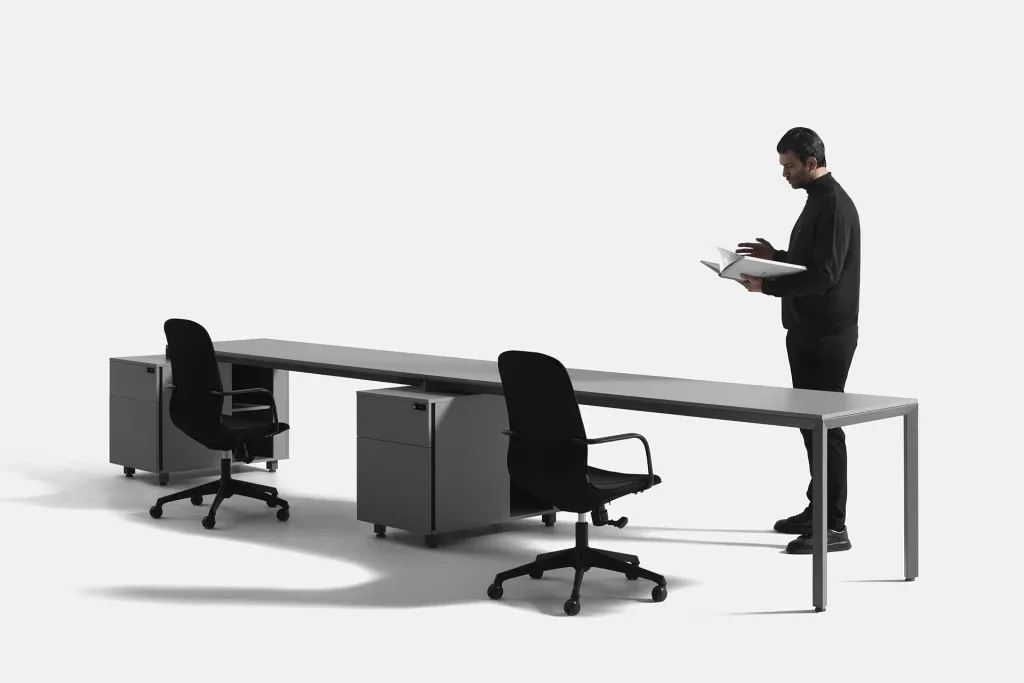
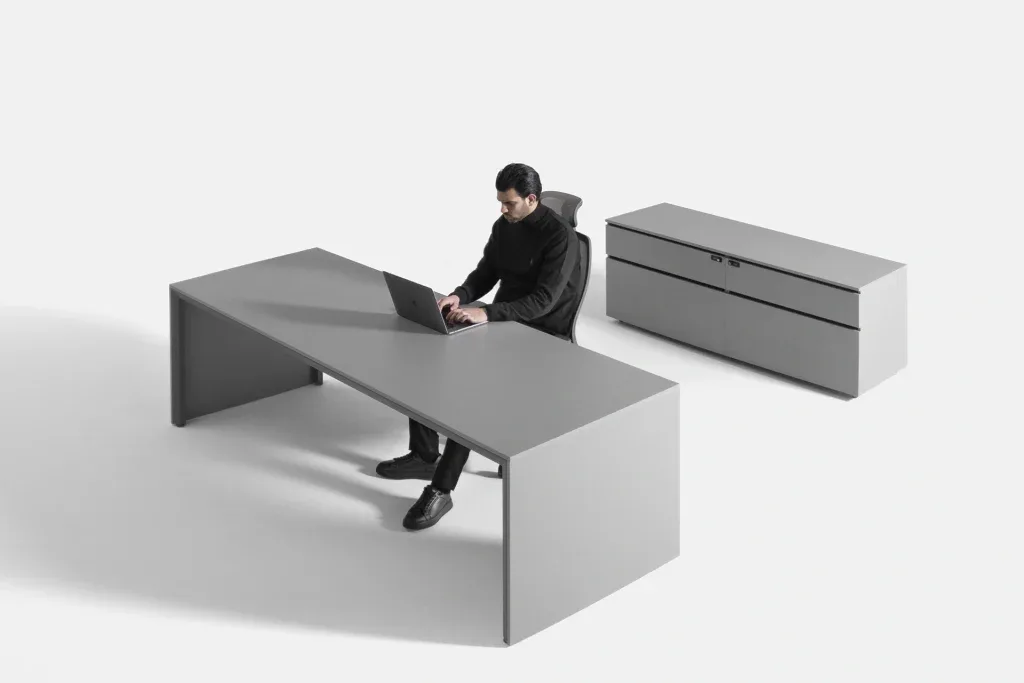
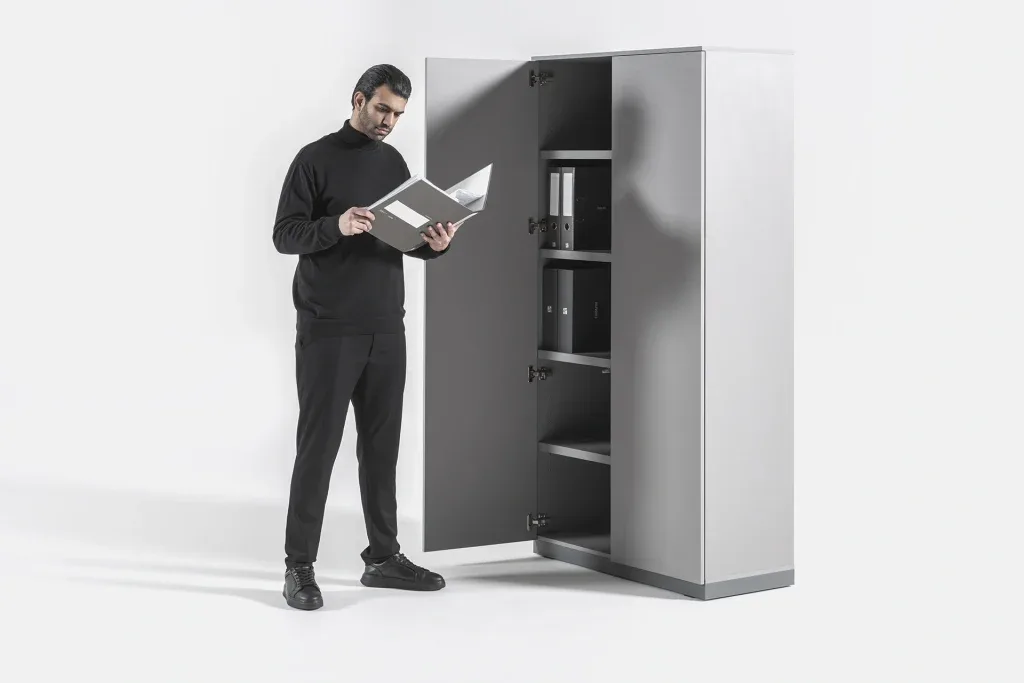
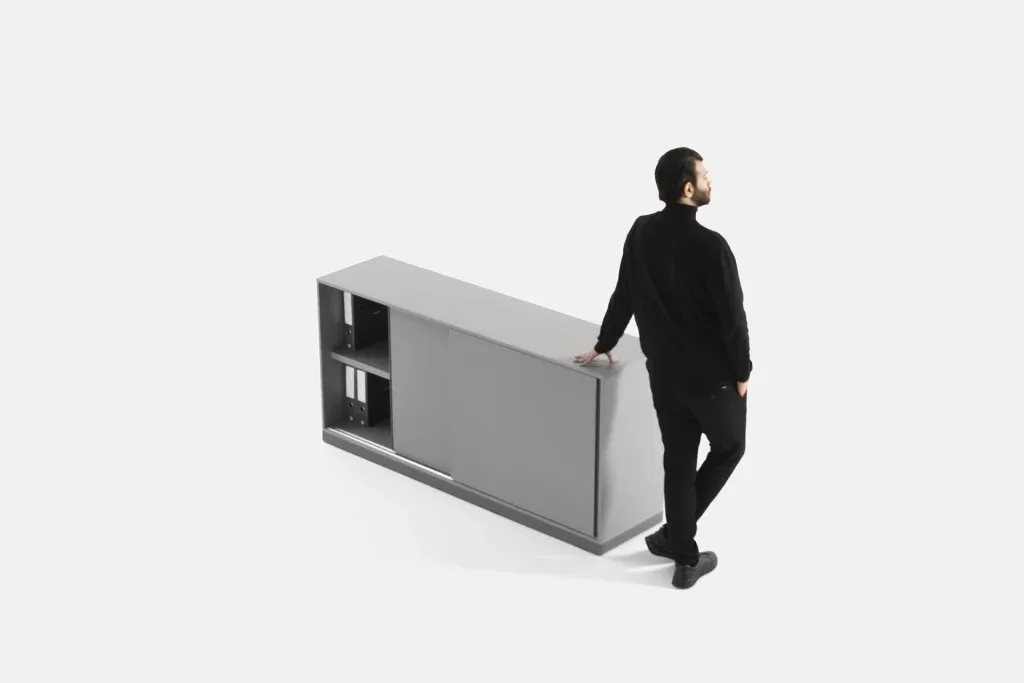
With its stepped floor plan, the Sisib project required careful design to accommodate a large number of users while maintaining spatial quality and legibility. Given the extensive need for storage, tall cabinets became one of the main design elements. Desk storage units were also designed to make the most of the available space for cabinets and storage. Partitions with slender profiles and sections were selected to divide the different areas, taking up as little space as possible and leaving more room for the workplace. The angular geometry of the plan was also incorporated into the design logic, shaping rooms, circulation routes and corridors. This approach addressed the constraints of the layout while adding greater variety and dynamism to the space.
Request: Design a high-capacity workspace for a large number of employees, with sufficient storage and appropriate separation between different areas.
Challenge: The angular geometry of the plan, limited usable space and the simultaneous need to accommodate a large number of users, numerous cabinets and separate areas required precise design and intelligent use of every part of the space.
Result: Tall cabinets, maximized storage within desk units and partitions with slender sections effectively increased the capacity of the space. Ultimately, rather than remaining design constraints, the angles and offsets of the plan became part of the project’s spatial identity, creating an organized, dynamic environment suited to its functional needs.
Gallery