Ritton
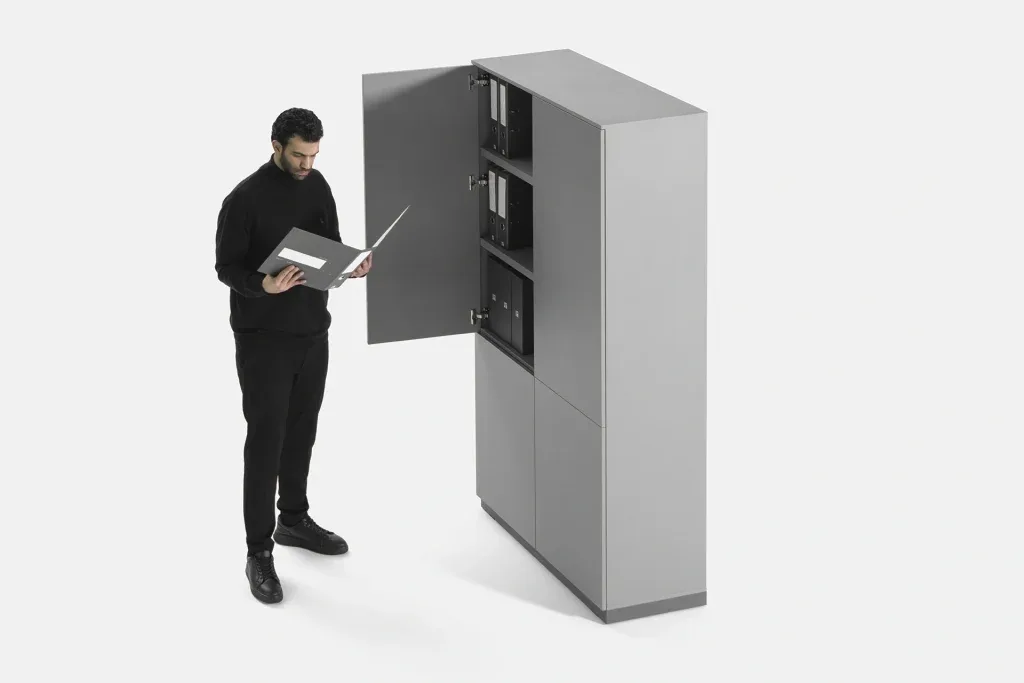
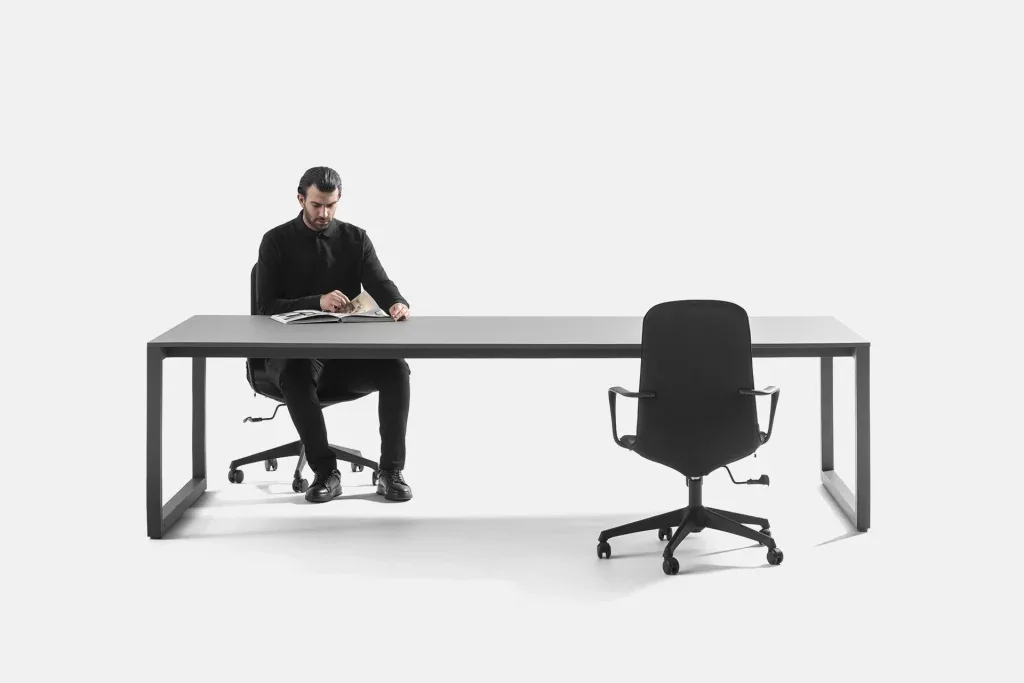
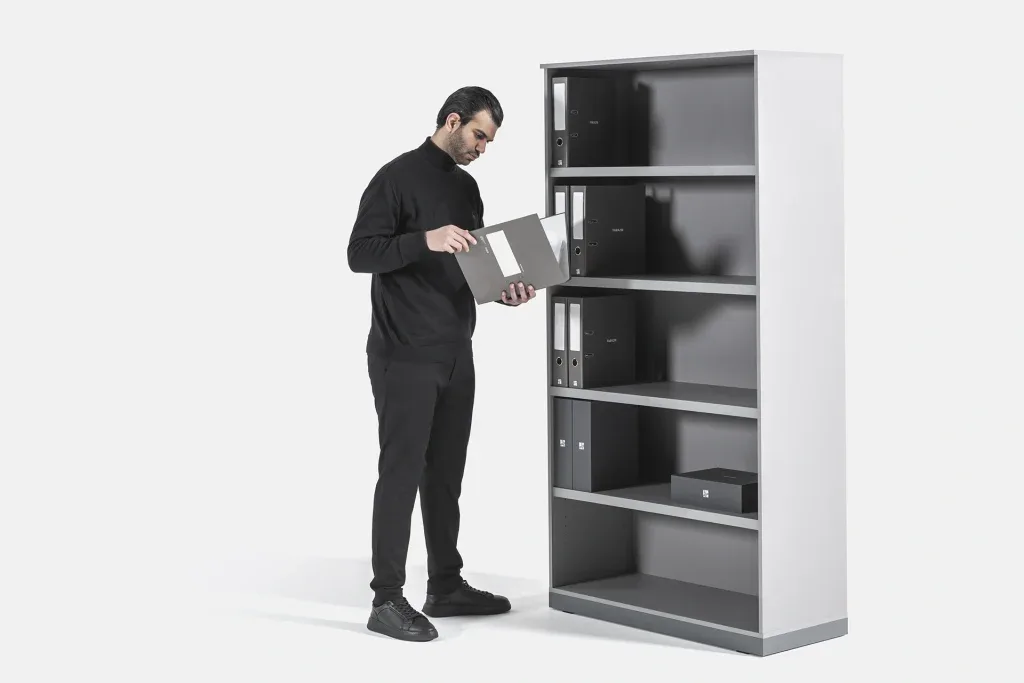
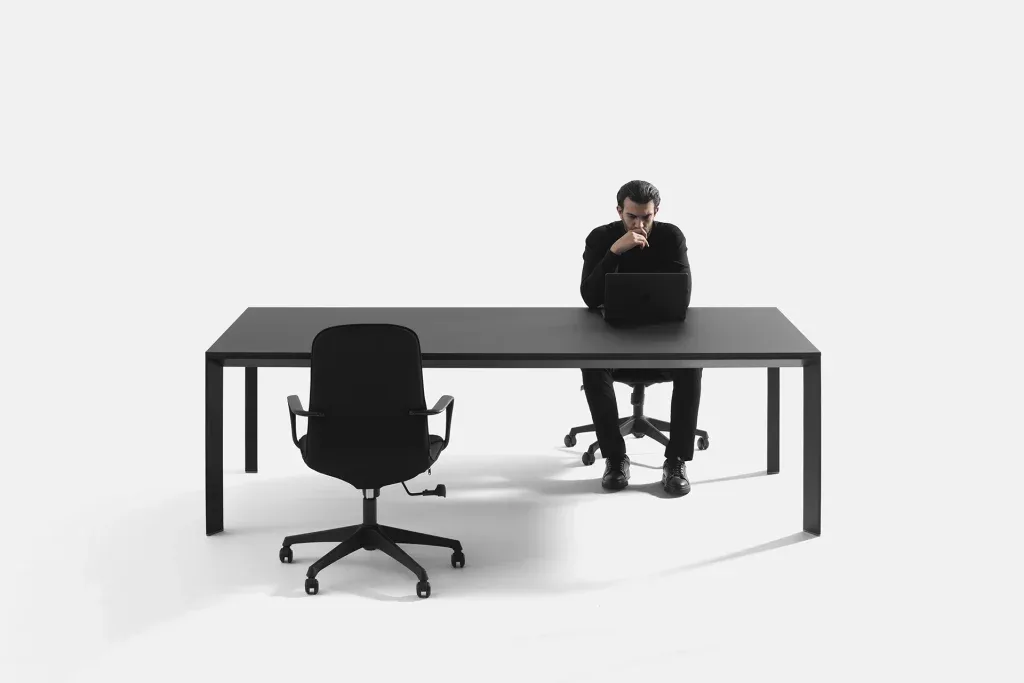
The primary aim of the Ritton project was to create a warm, welcoming workplace aligned with the organization’s startup character. Because substantial storage was required, cabinetry became a central design element. At the junctions between the workstations and cabinets, practical areas for boards were introduced in place of fixed walls. Transparent glass partitions and glass boards preserved visual connections between the different areas while helping the environment feel more open and lighter. Alongside these elements, warm-toned MDF gave the functional workplace a friendlier and more dynamic atmosphere.
Request: Design a warm and welcoming workplace with a startup character, sufficient storage and practical surfaces for users’ everyday needs.
Challenge: Accommodate a large volume of cabinetry beside the workstations without making the environment feel heavy or enclosed, while retaining the usefulness of the connecting areas between them.
Result: The combination of the required cabinets, glass boards, transparent partitions and warm-toned MDF created a cohesive and practical workplace that meets its functional needs while preserving the open, warm and welcoming atmosphere requested by the client.
Video
Gallery