Pasanj International Technical Inspection
The Pasanj project was shaped by the constraints of its dimensions and compact spaces, with an emphasis on precise design and intelligent use of every area. Where greater privacy was required, frameless double-glazed partitions with motorized blinds were used; elsewhere, single-glazed partitions preserved visual transparency while helping maintain a light, continuous spatial character.
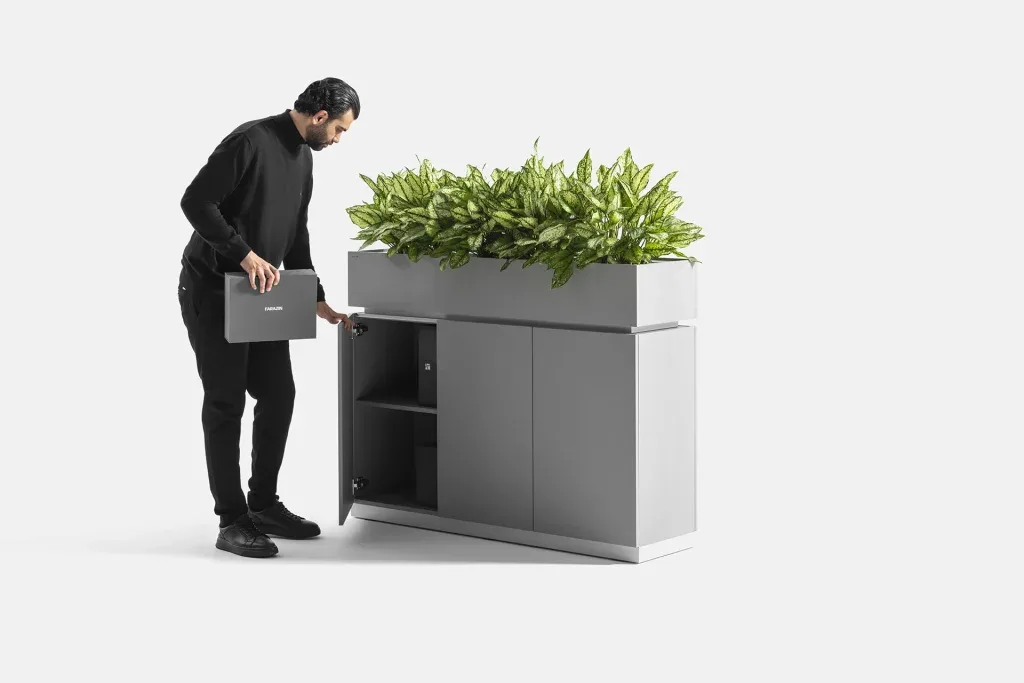
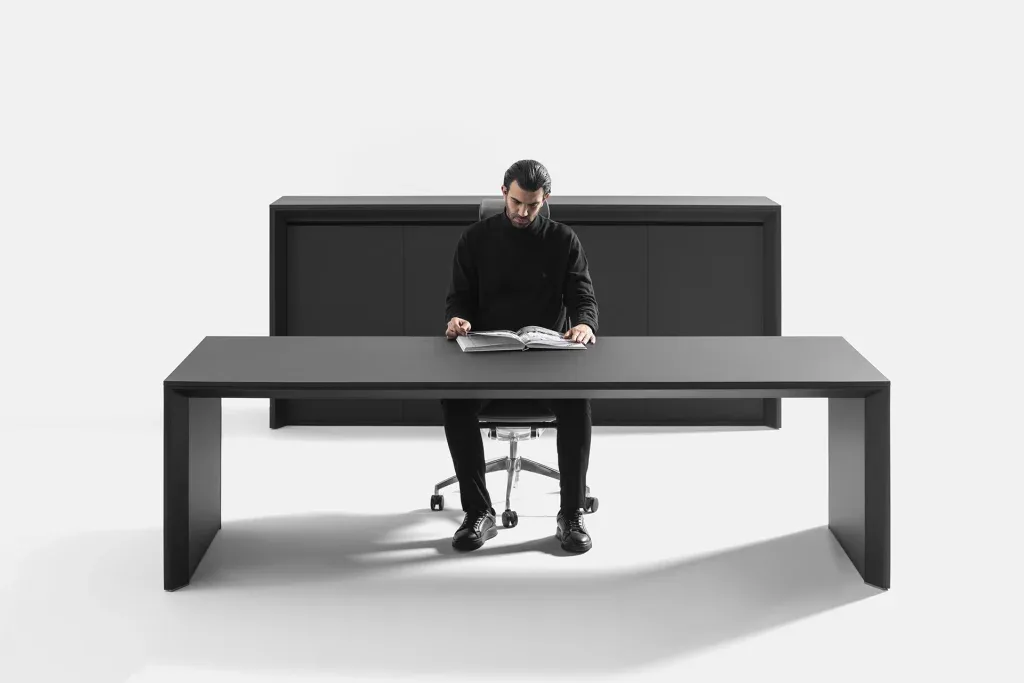
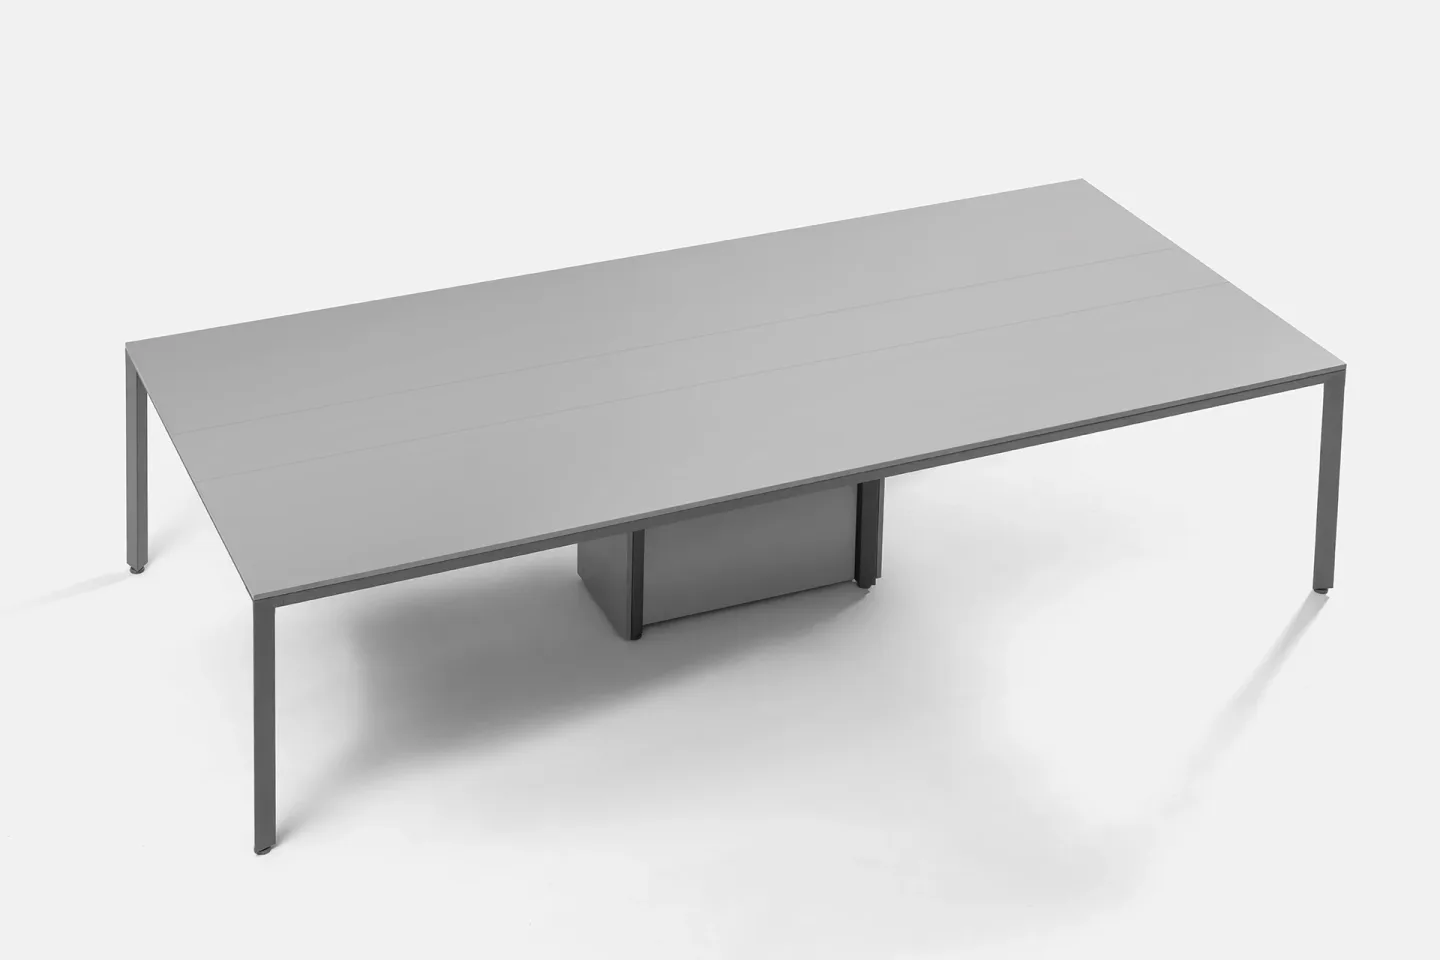
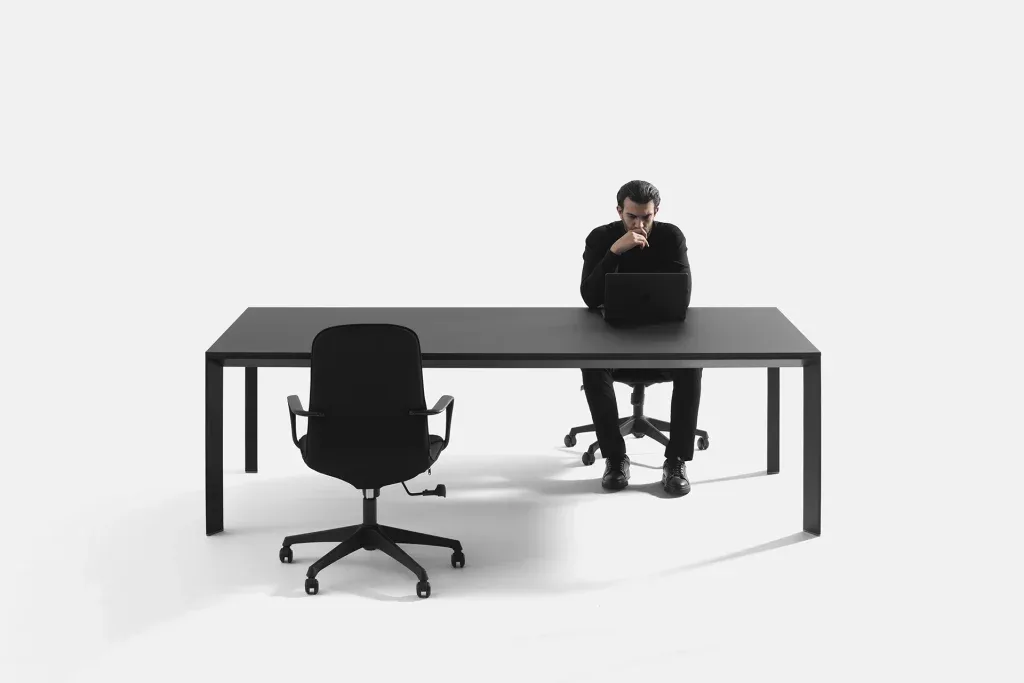
The limited room dimensions also informed the furniture design. Drawers suited to the desks were therefore designed to provide the storage users needed for personal and essential items without adding unnecessary bulk to the environment.
The result is an orderly, light and carefully considered workplace in which privacy, transparency and function are held in balance.
Request: Design and deliver an office within a constrained footprint, while maintaining the required privacy in different areas and making maximum use of the available space.
Challenge: The compact rooms and limited space required careful design of the partitions, furniture and storage so that no additional element would make the environment feel heavy or reduce its efficiency.
Result: A considered combination of frameless double-glazed and single-glazed partitions, motorized blinds between the double glazing, and compact, practical furniture details created a cohesive, balanced workplace that meets functional needs while preserving the quality and refinement of the execution.
Video
Gallery