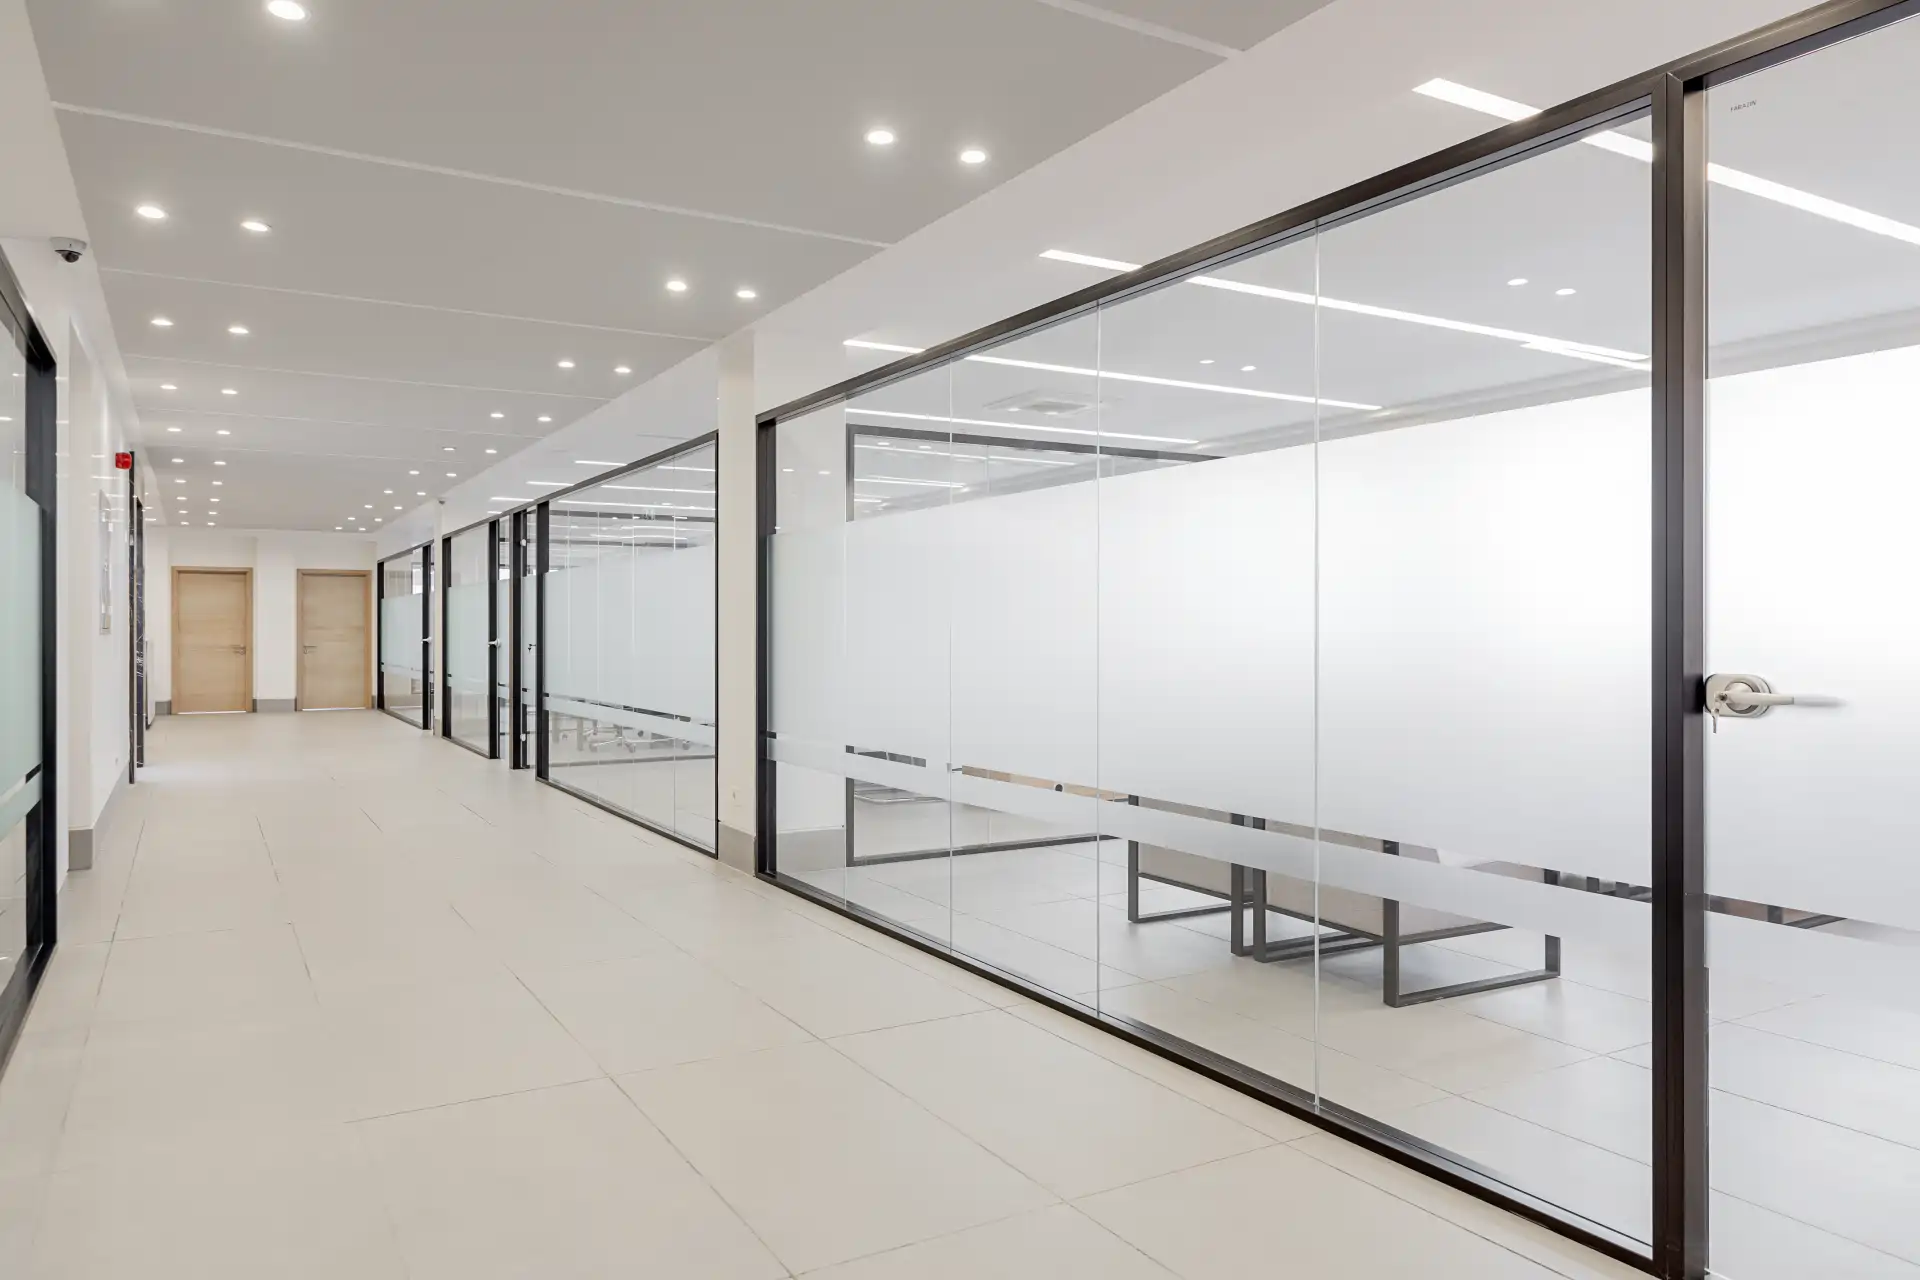
META Partition System
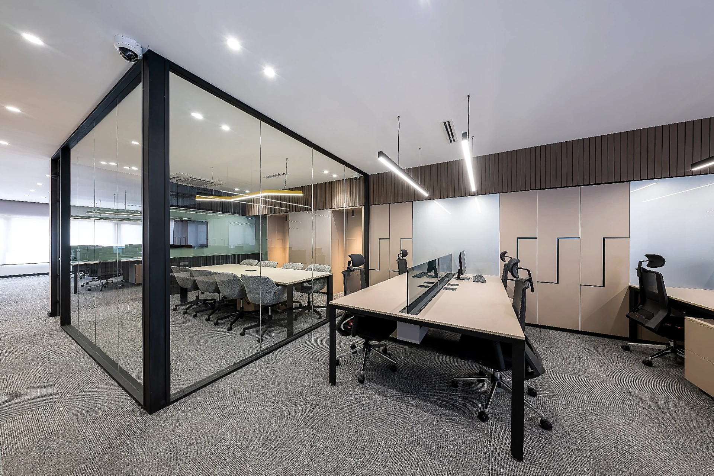
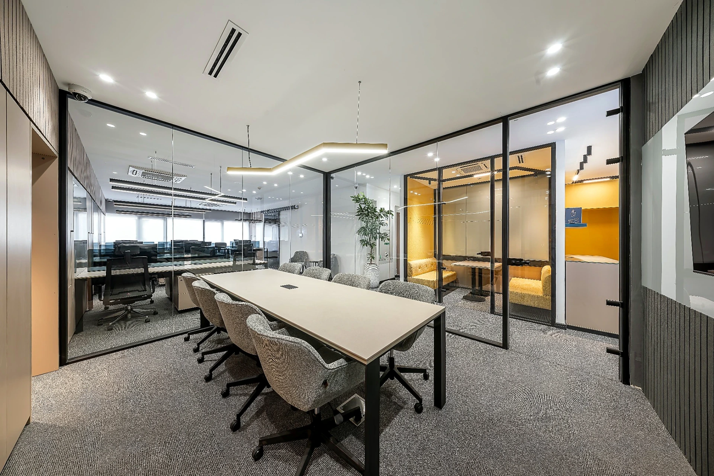
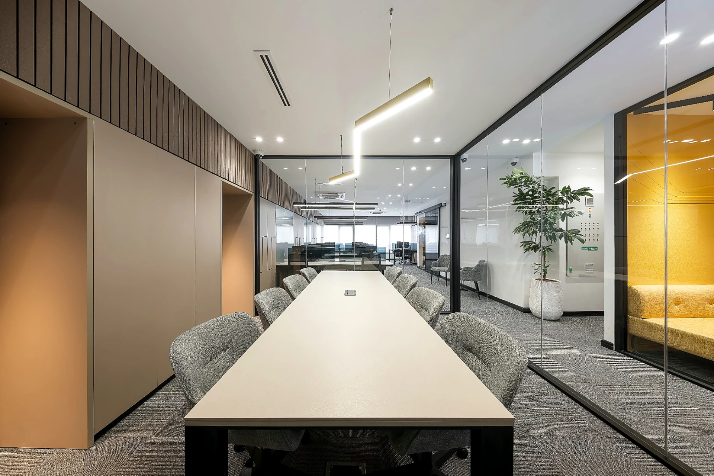
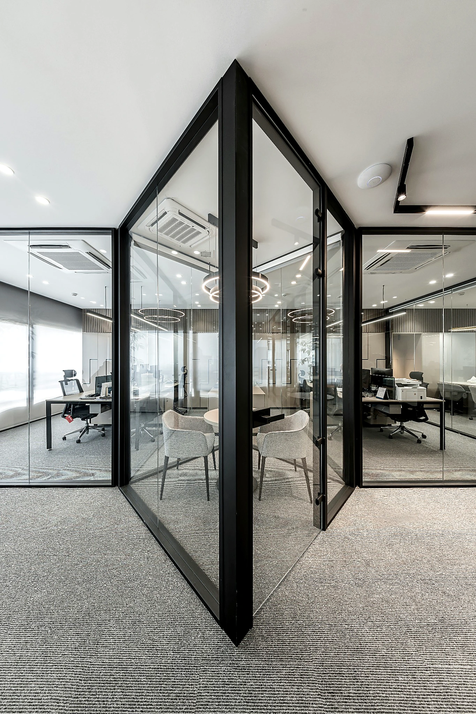
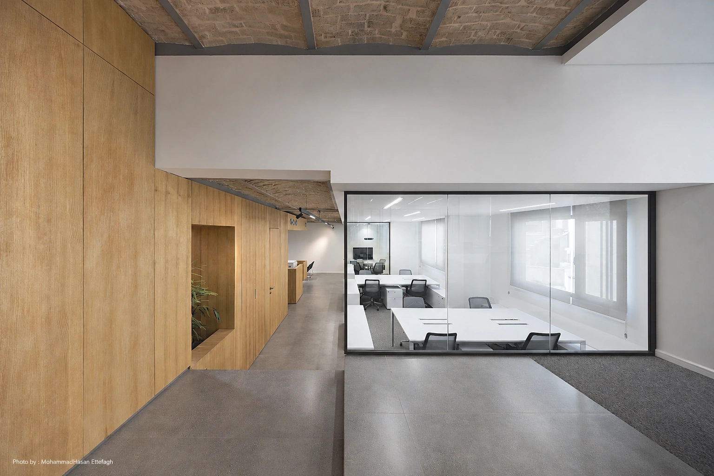
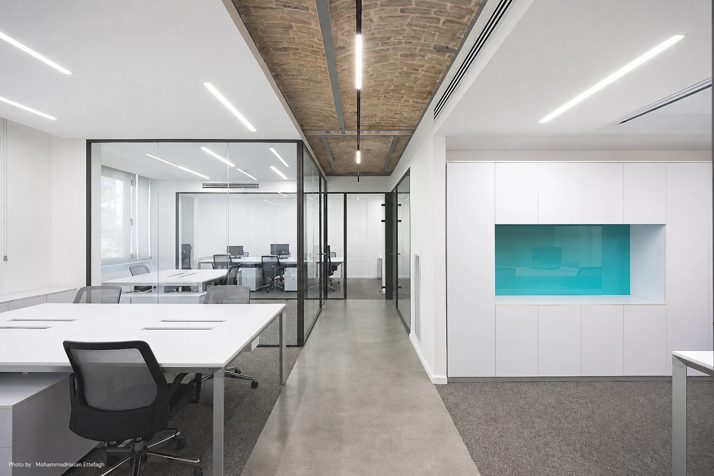
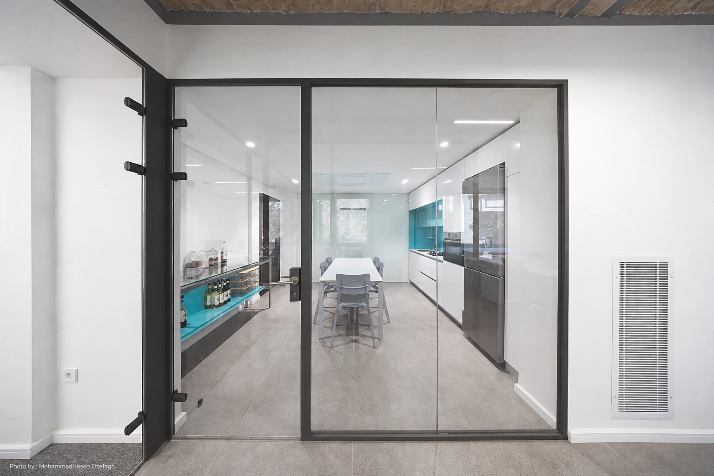
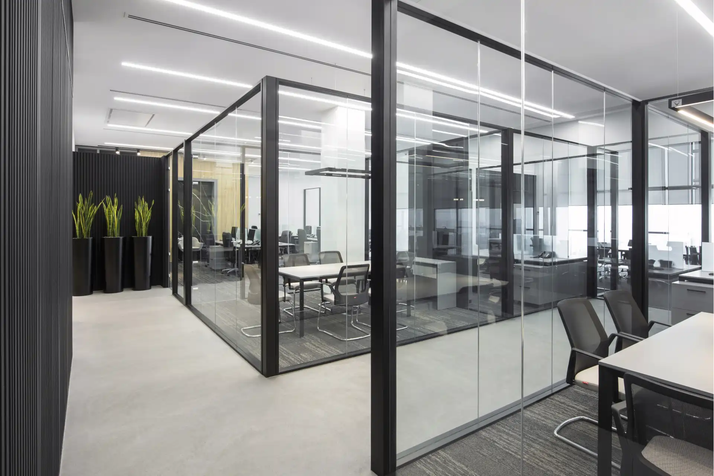
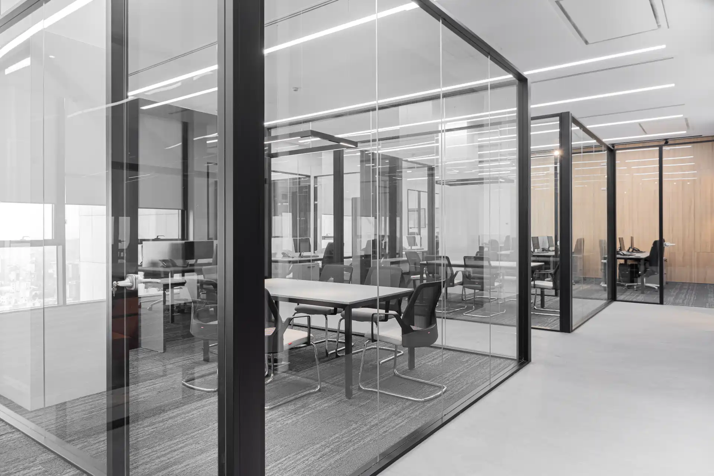
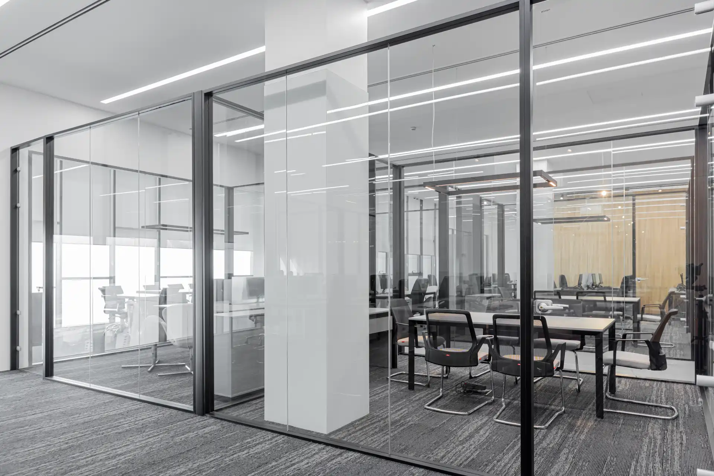
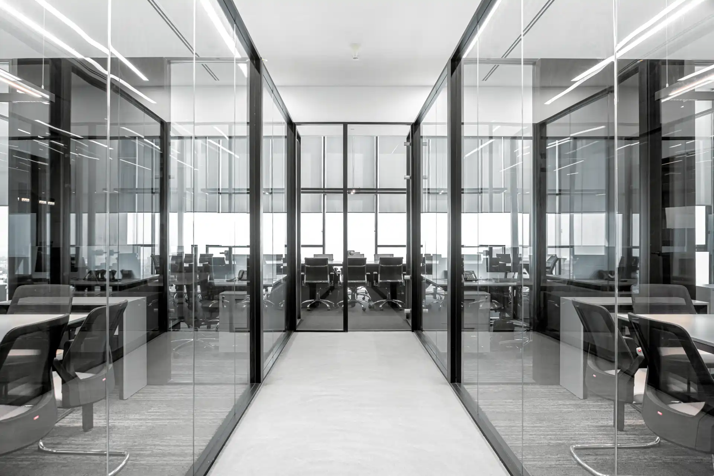
Through the transparency of glass and the slenderness of aluminium profiles, META defines the boundaries between workspaces without losing visual continuity. From individual offices and meeting rooms to lower divisions, the system responds to the architecture and needs of each space.
01 / Structure
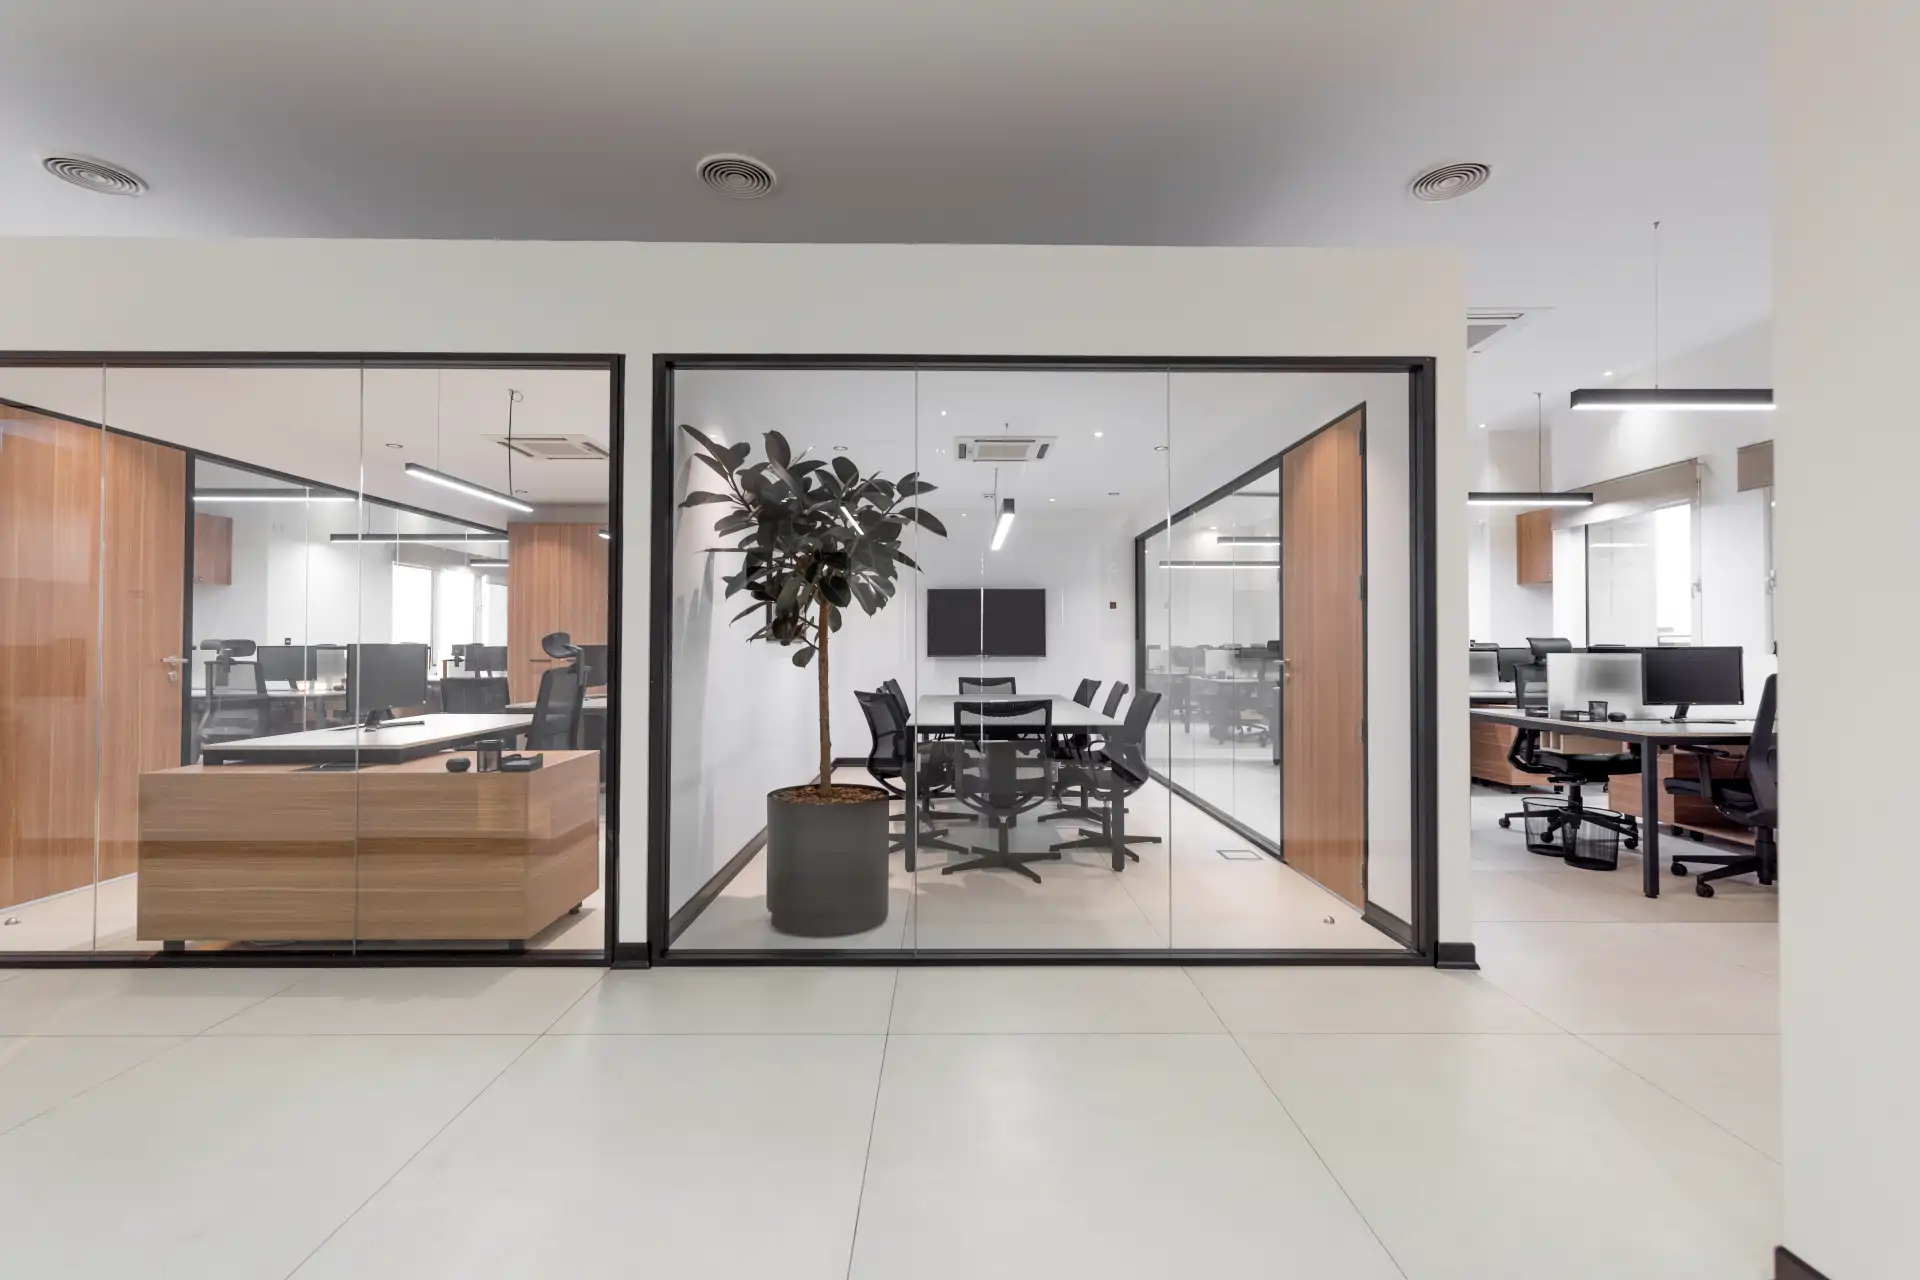
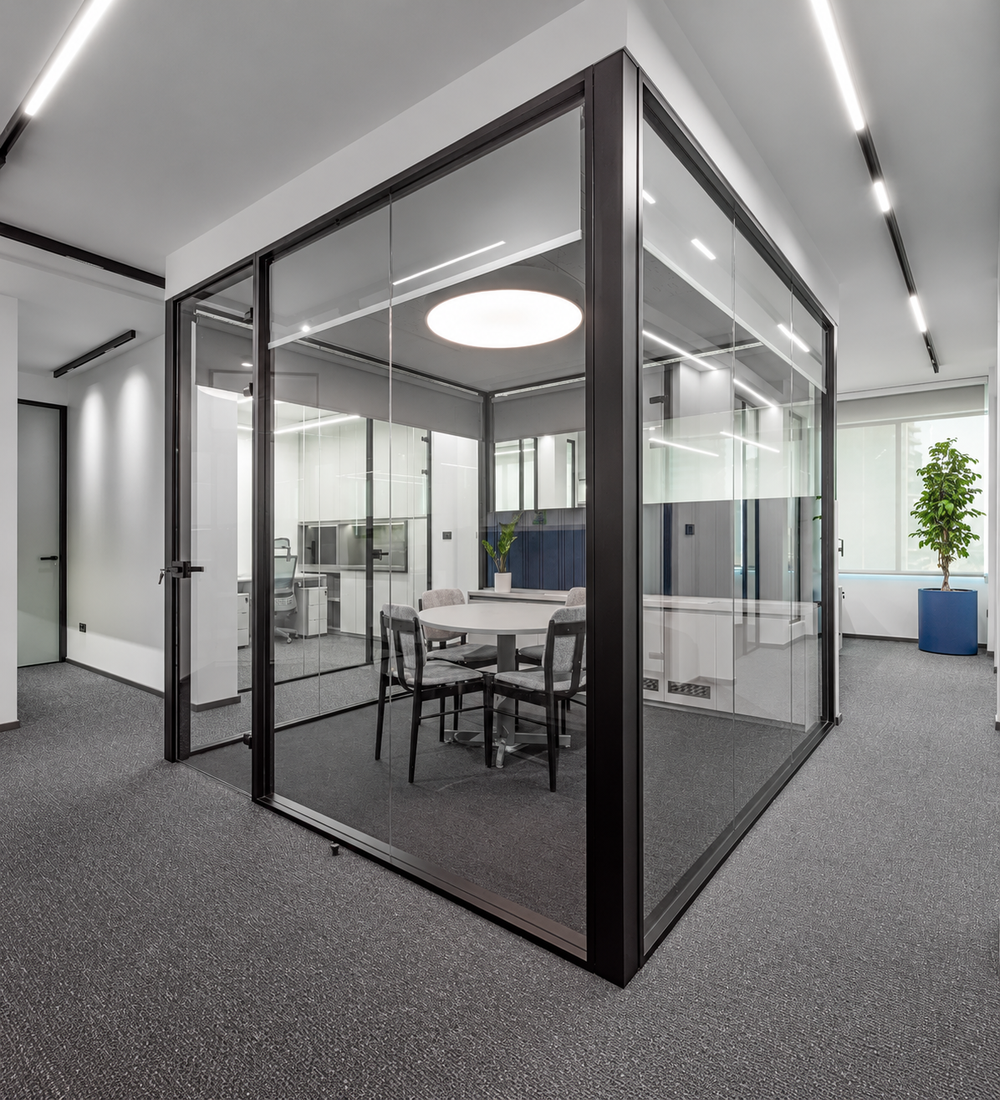
Black frames, adjustable privacy
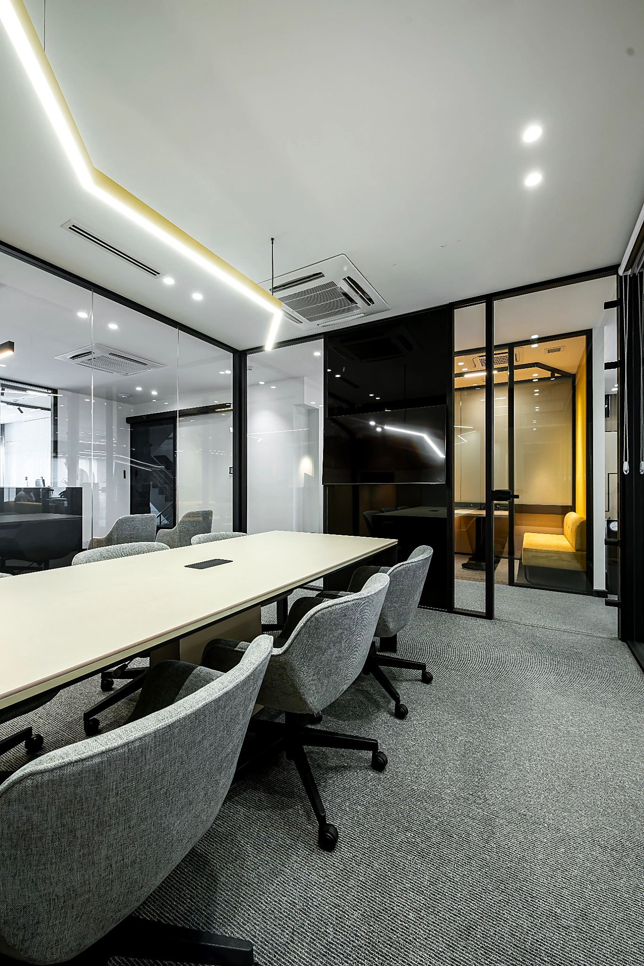
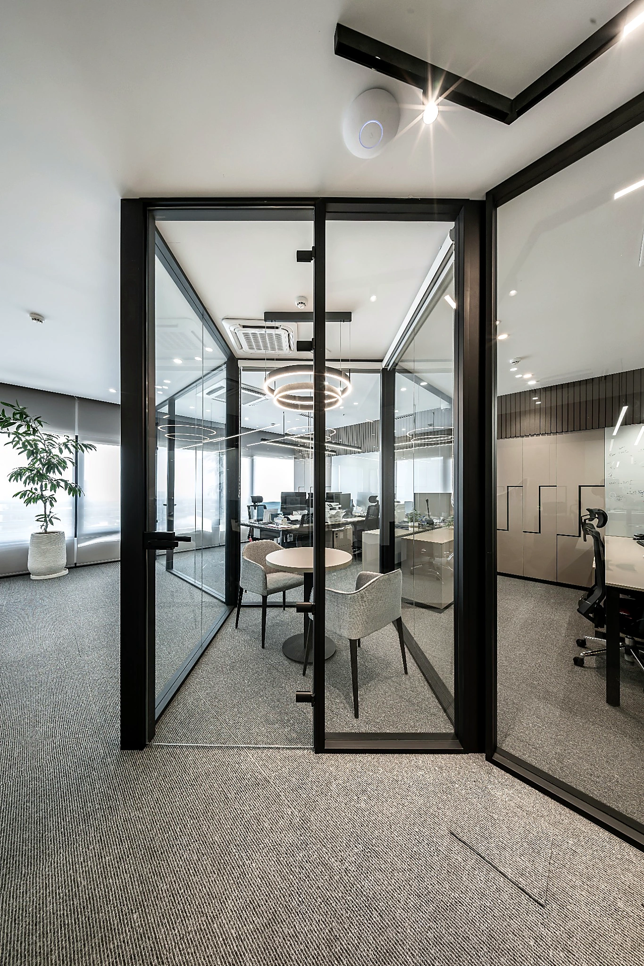
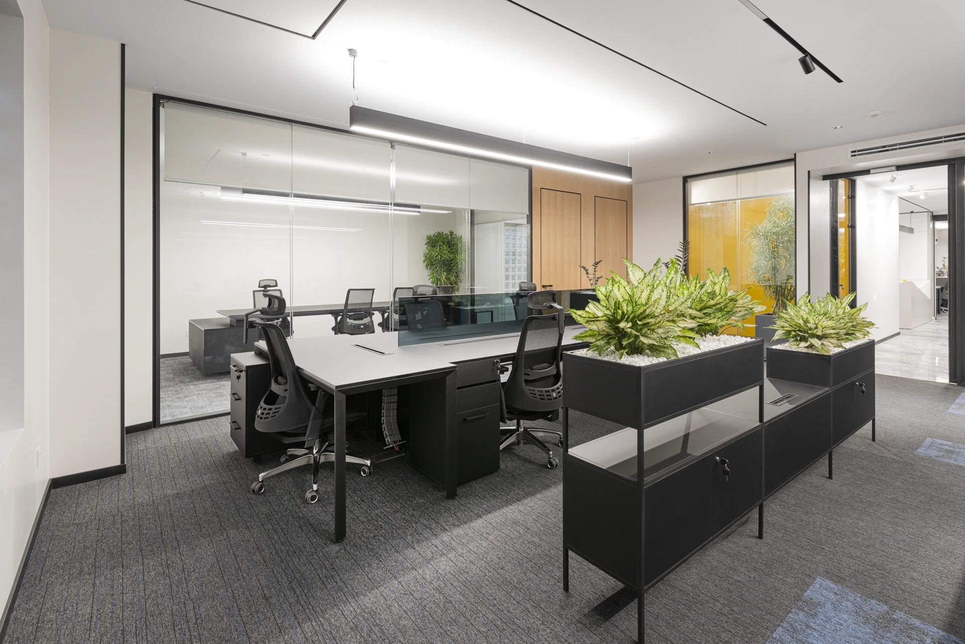
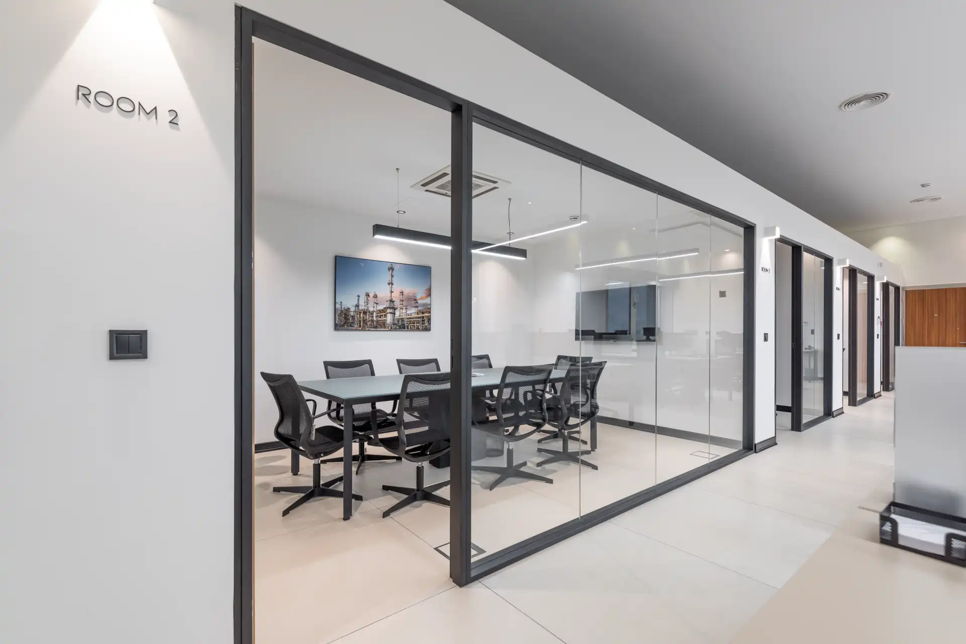
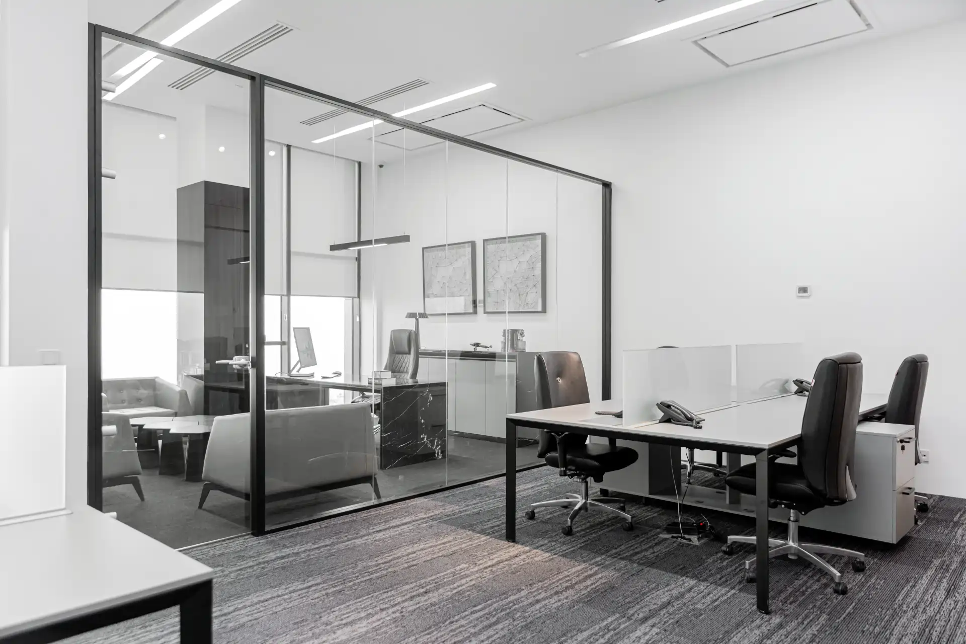
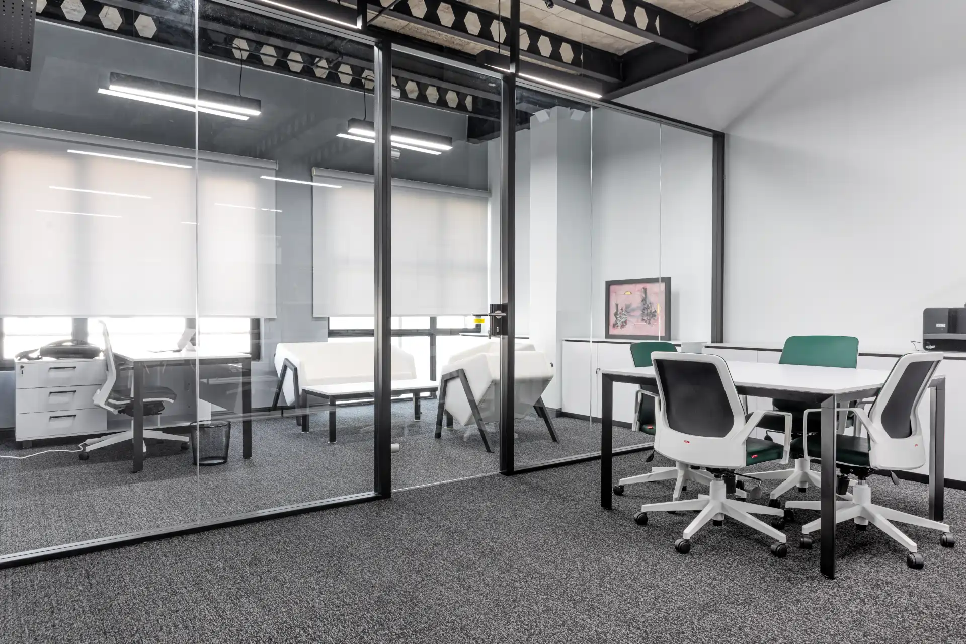
Black frames alongside clear glass define the meeting room and maintain its visual connection with the surrounding space. The electric roller blinds incorporated into the partition allow users to adjust visibility and create privacy according to their needs.
02 / Materials
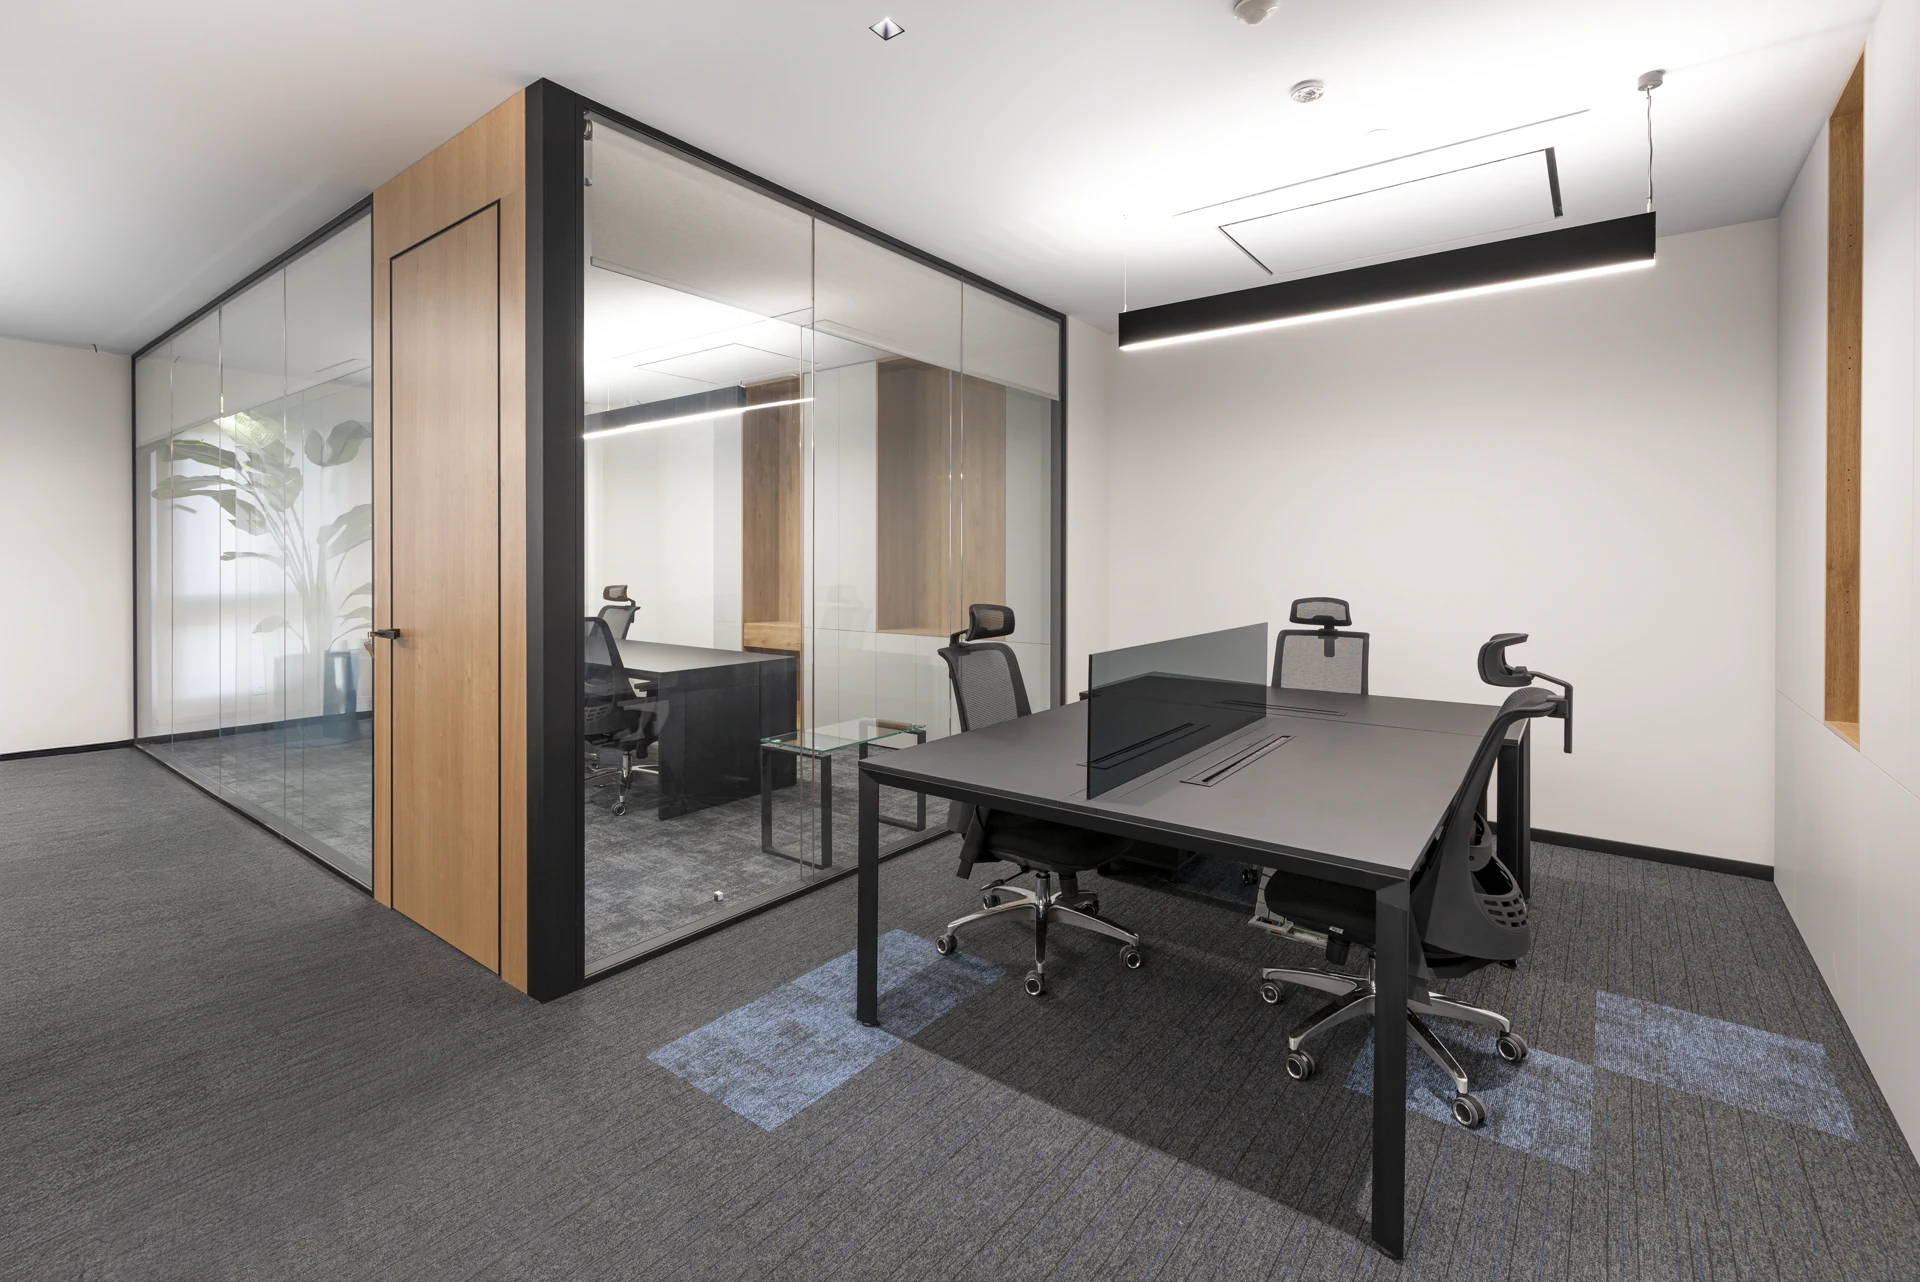
Glass and MDF doors in a coordinated composition
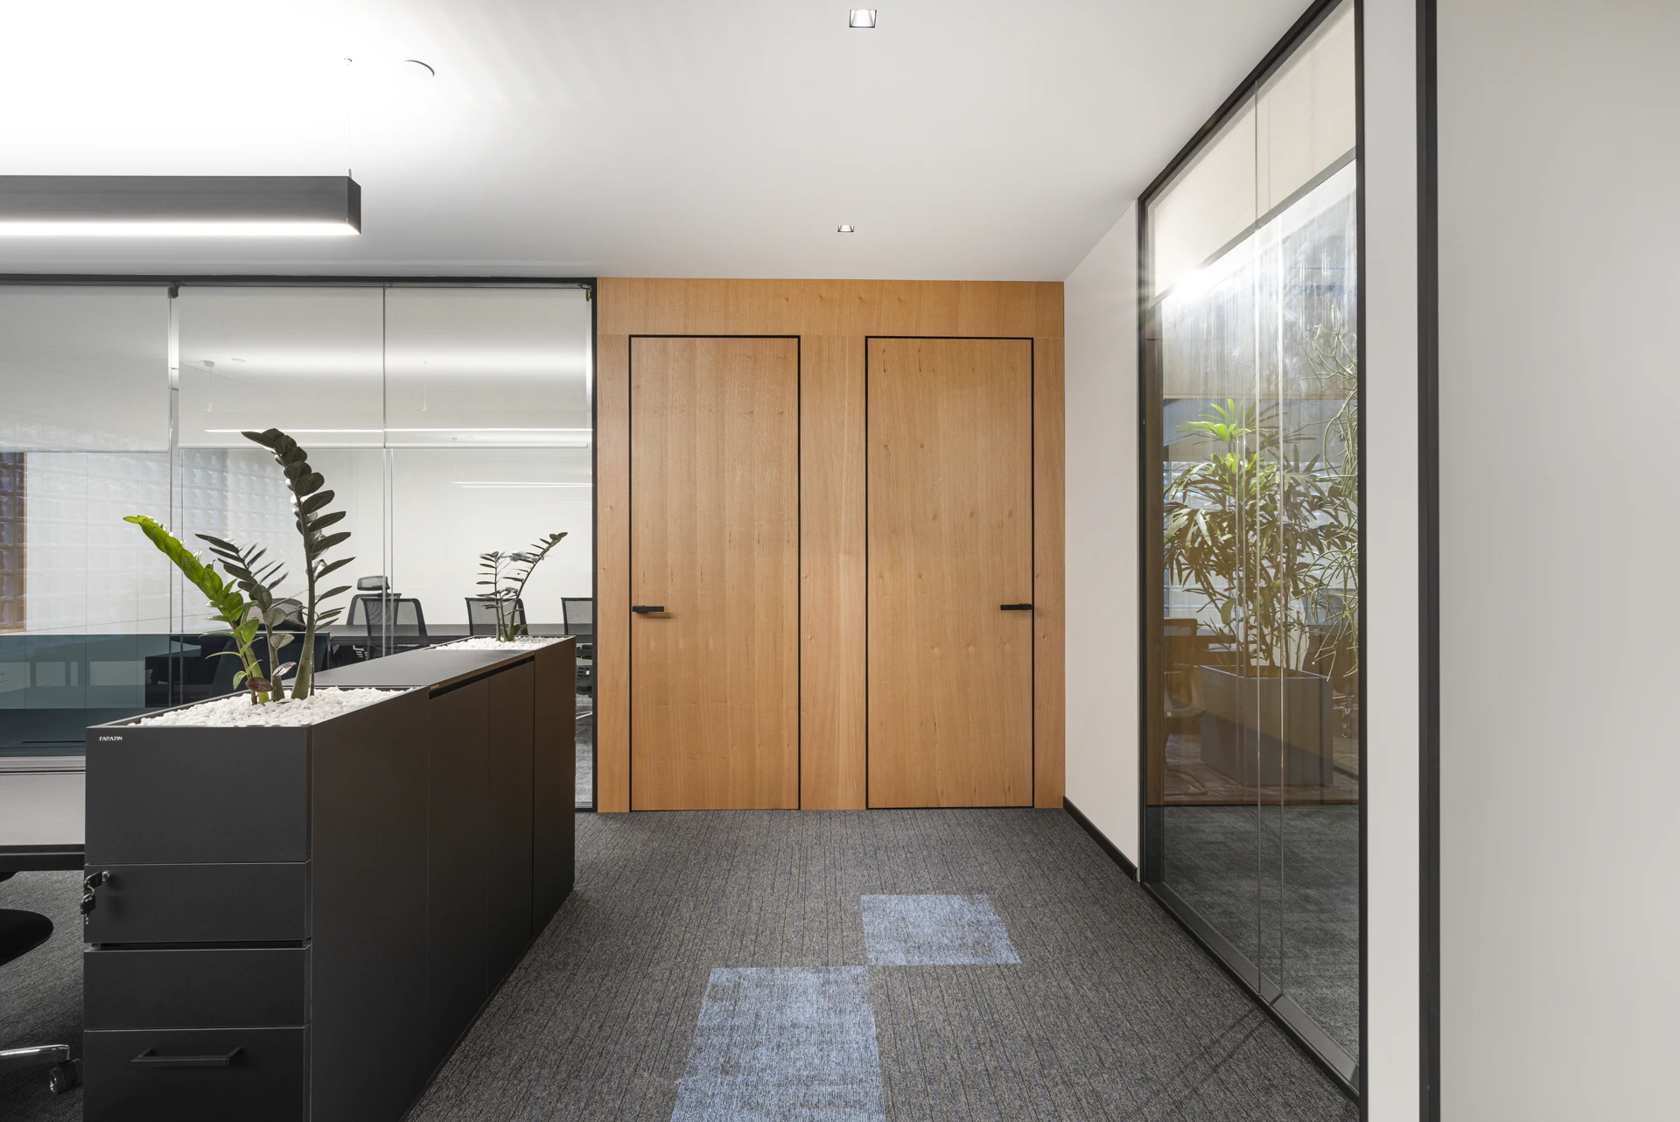
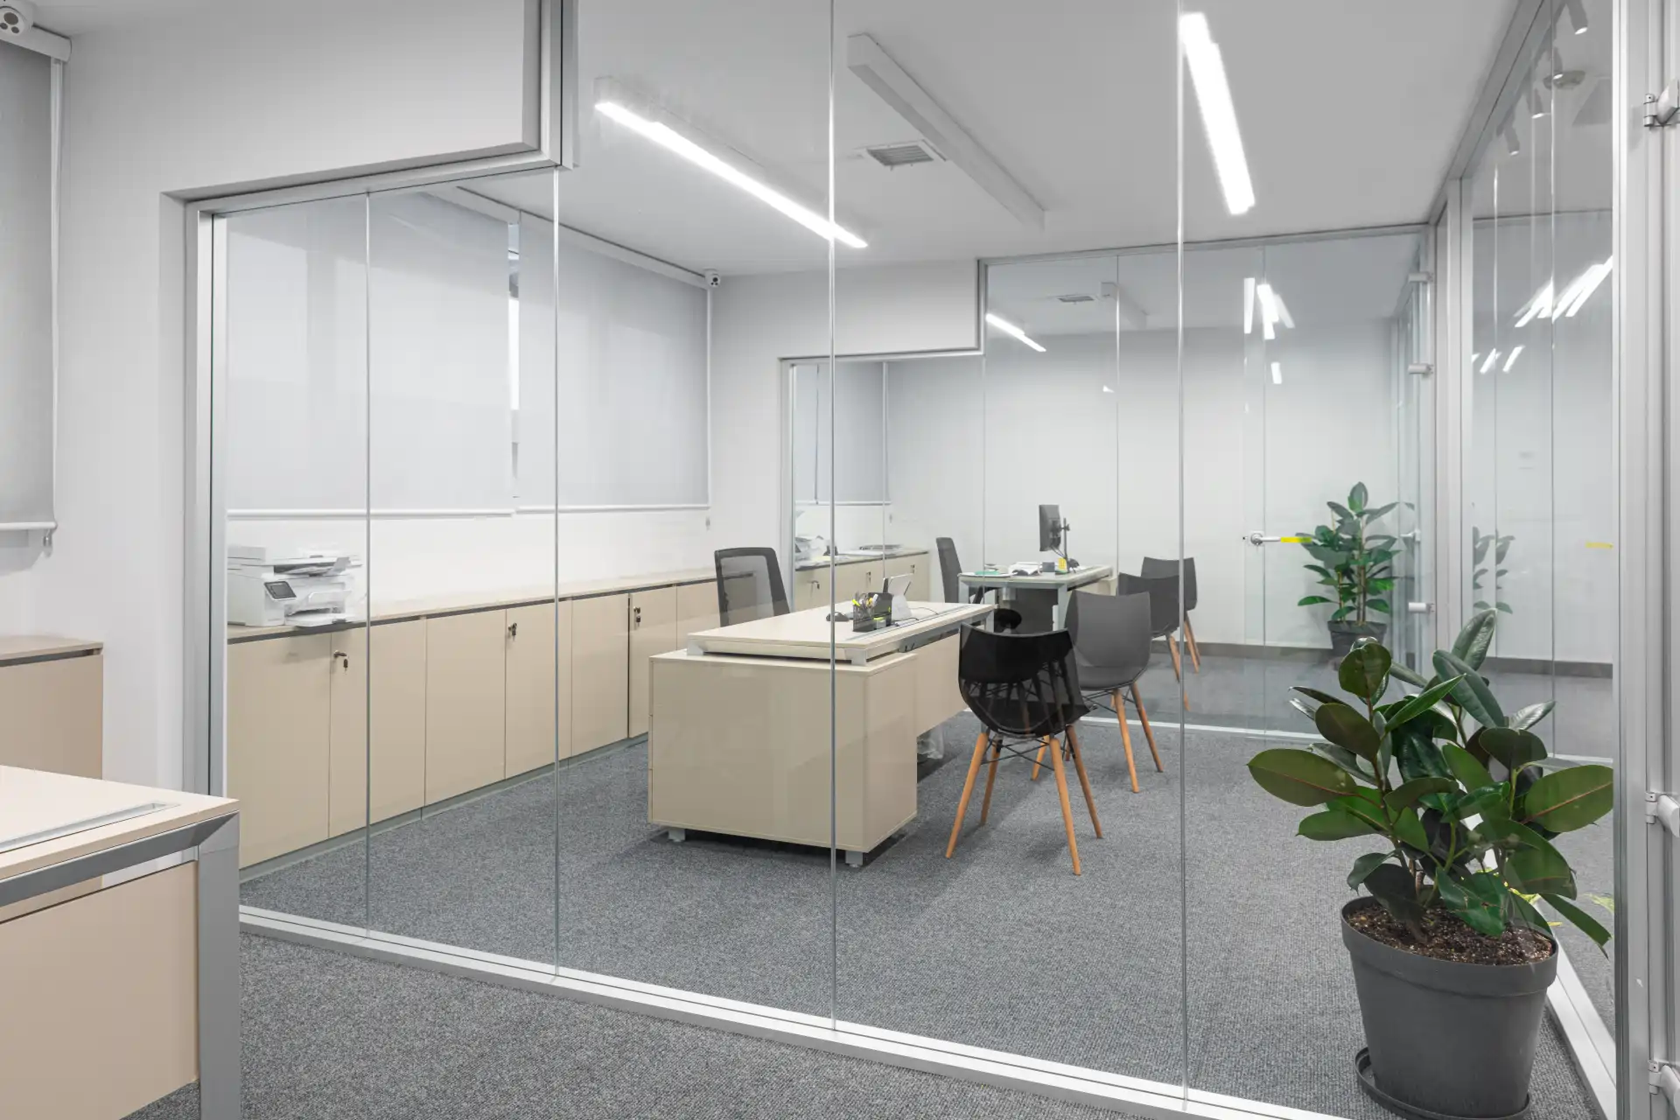
At Namad Tejarat Shali, MDF doors sit alongside glazed partitions. Wood surfaces emphasise the entrances while glass maintains visual connections between office areas. Depending on the glazing, seals and door details, the double-glazed partition construction can also help reduce sound transmission between spaces.
03 / Architecture
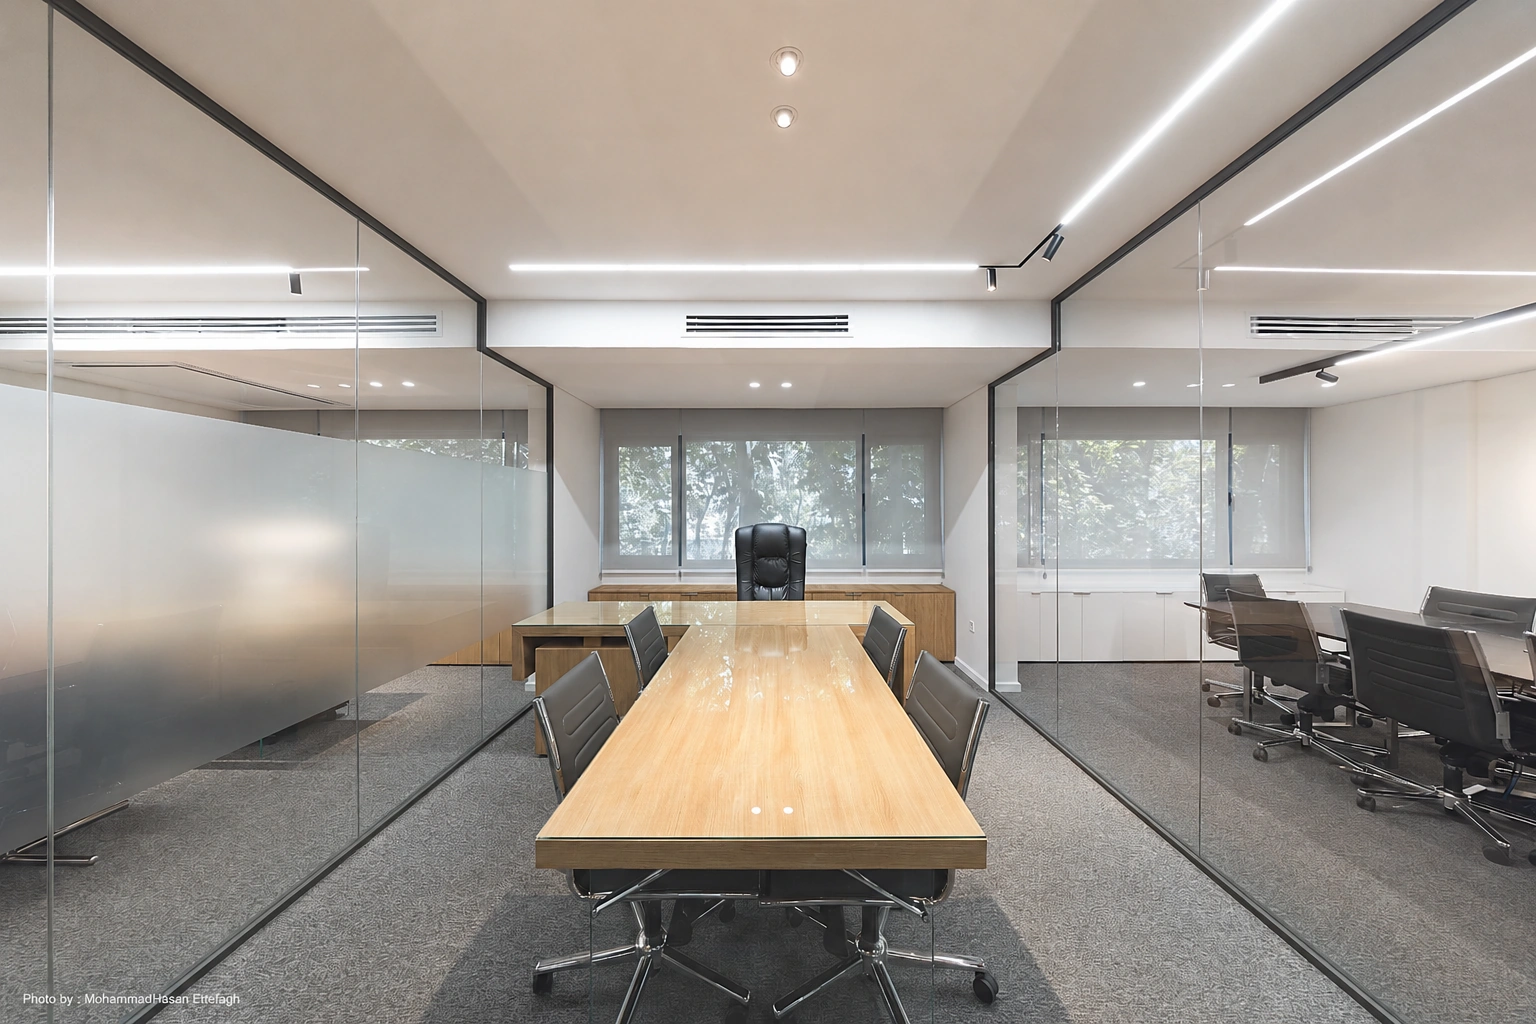
Partitions following the geometry of the ceiling
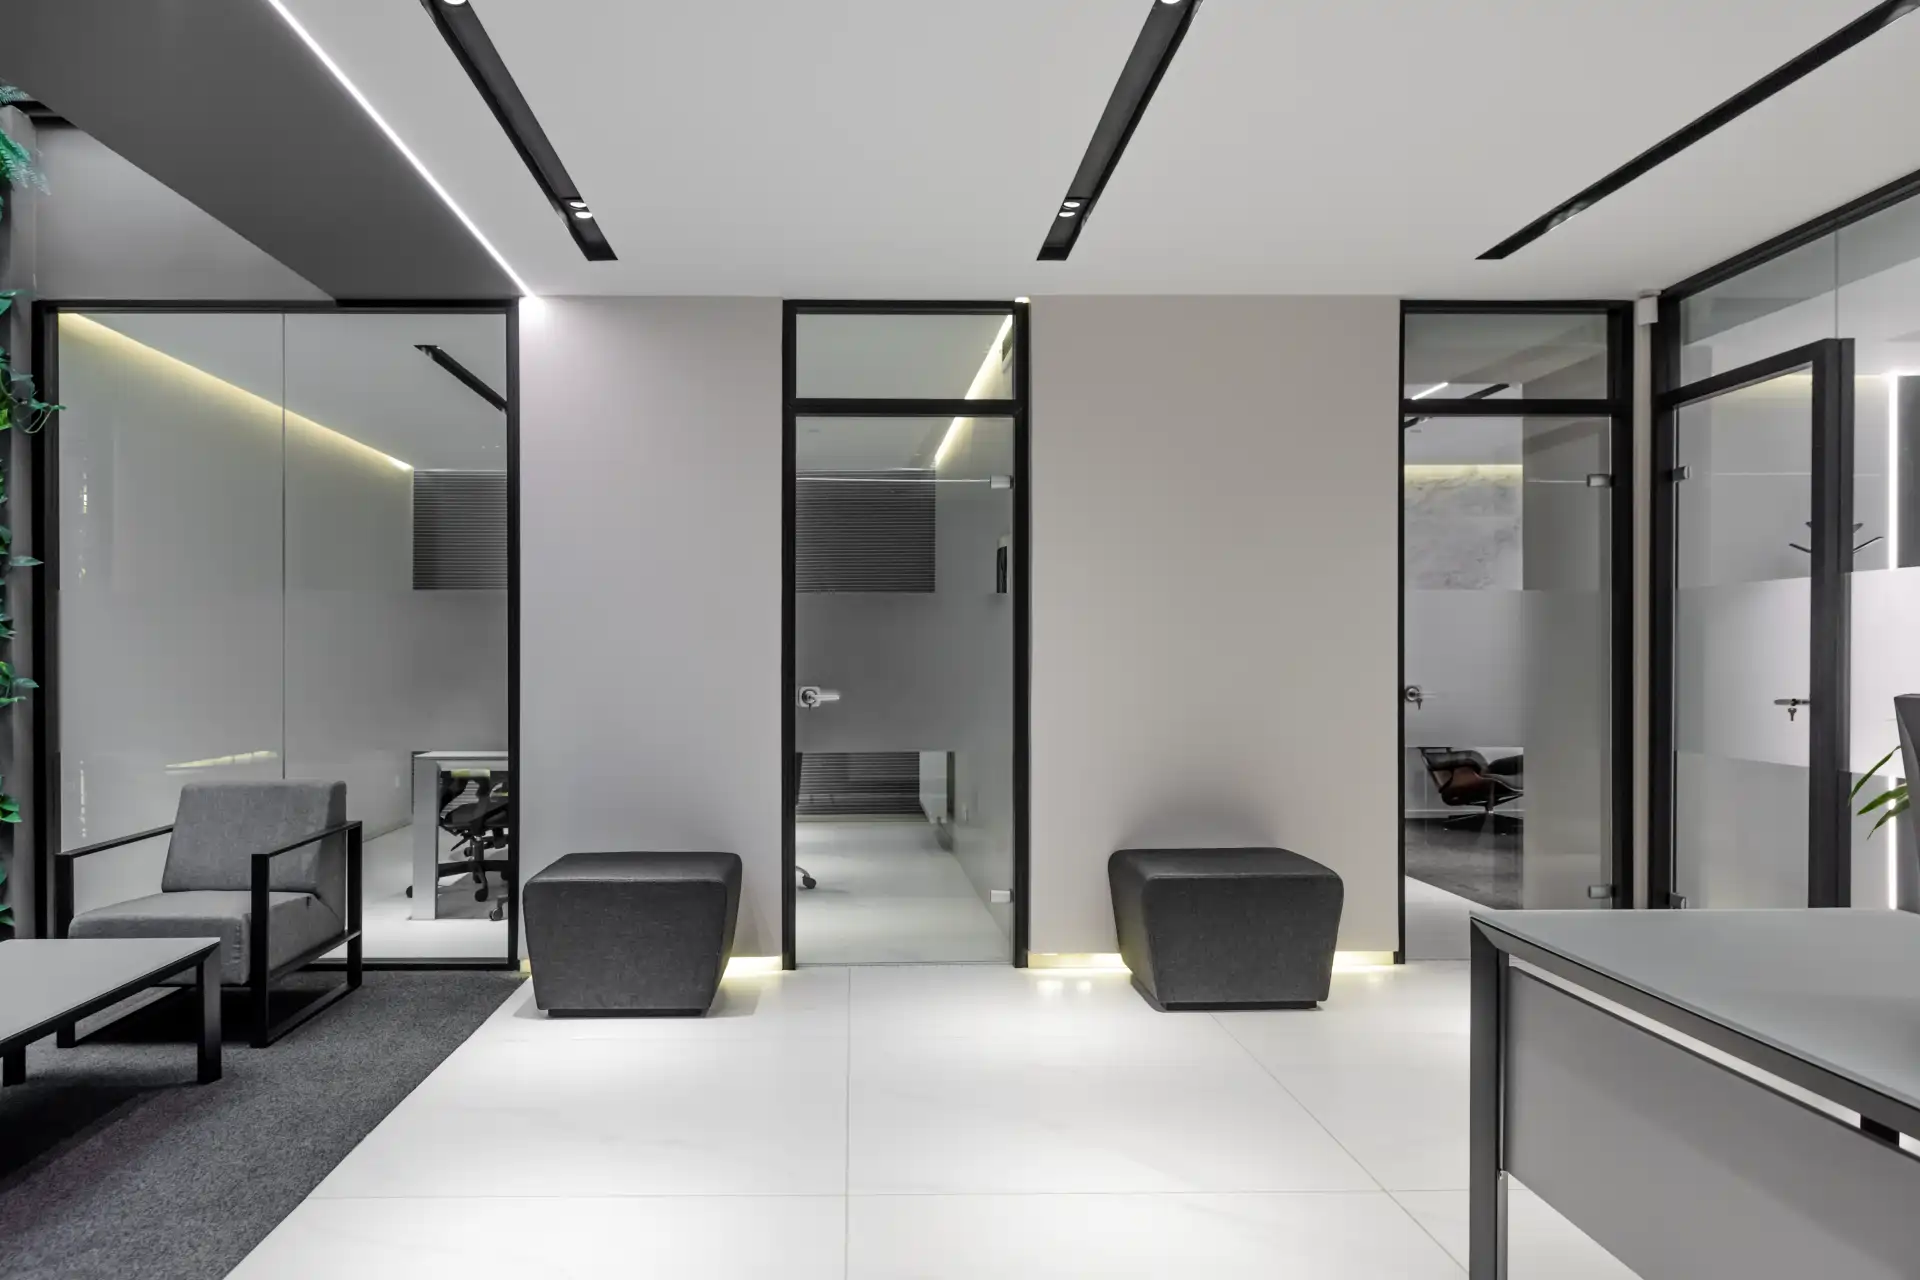
At Farayand Faravari Zisti, the alignment and level of the partitions follow the changes and projections in the plasterboard ceiling, making the glazed boundary part of the architectural geometry. Frosted film reduces direct views where needed, bringing transparent and translucent surfaces together.
04 / Privacy and identity
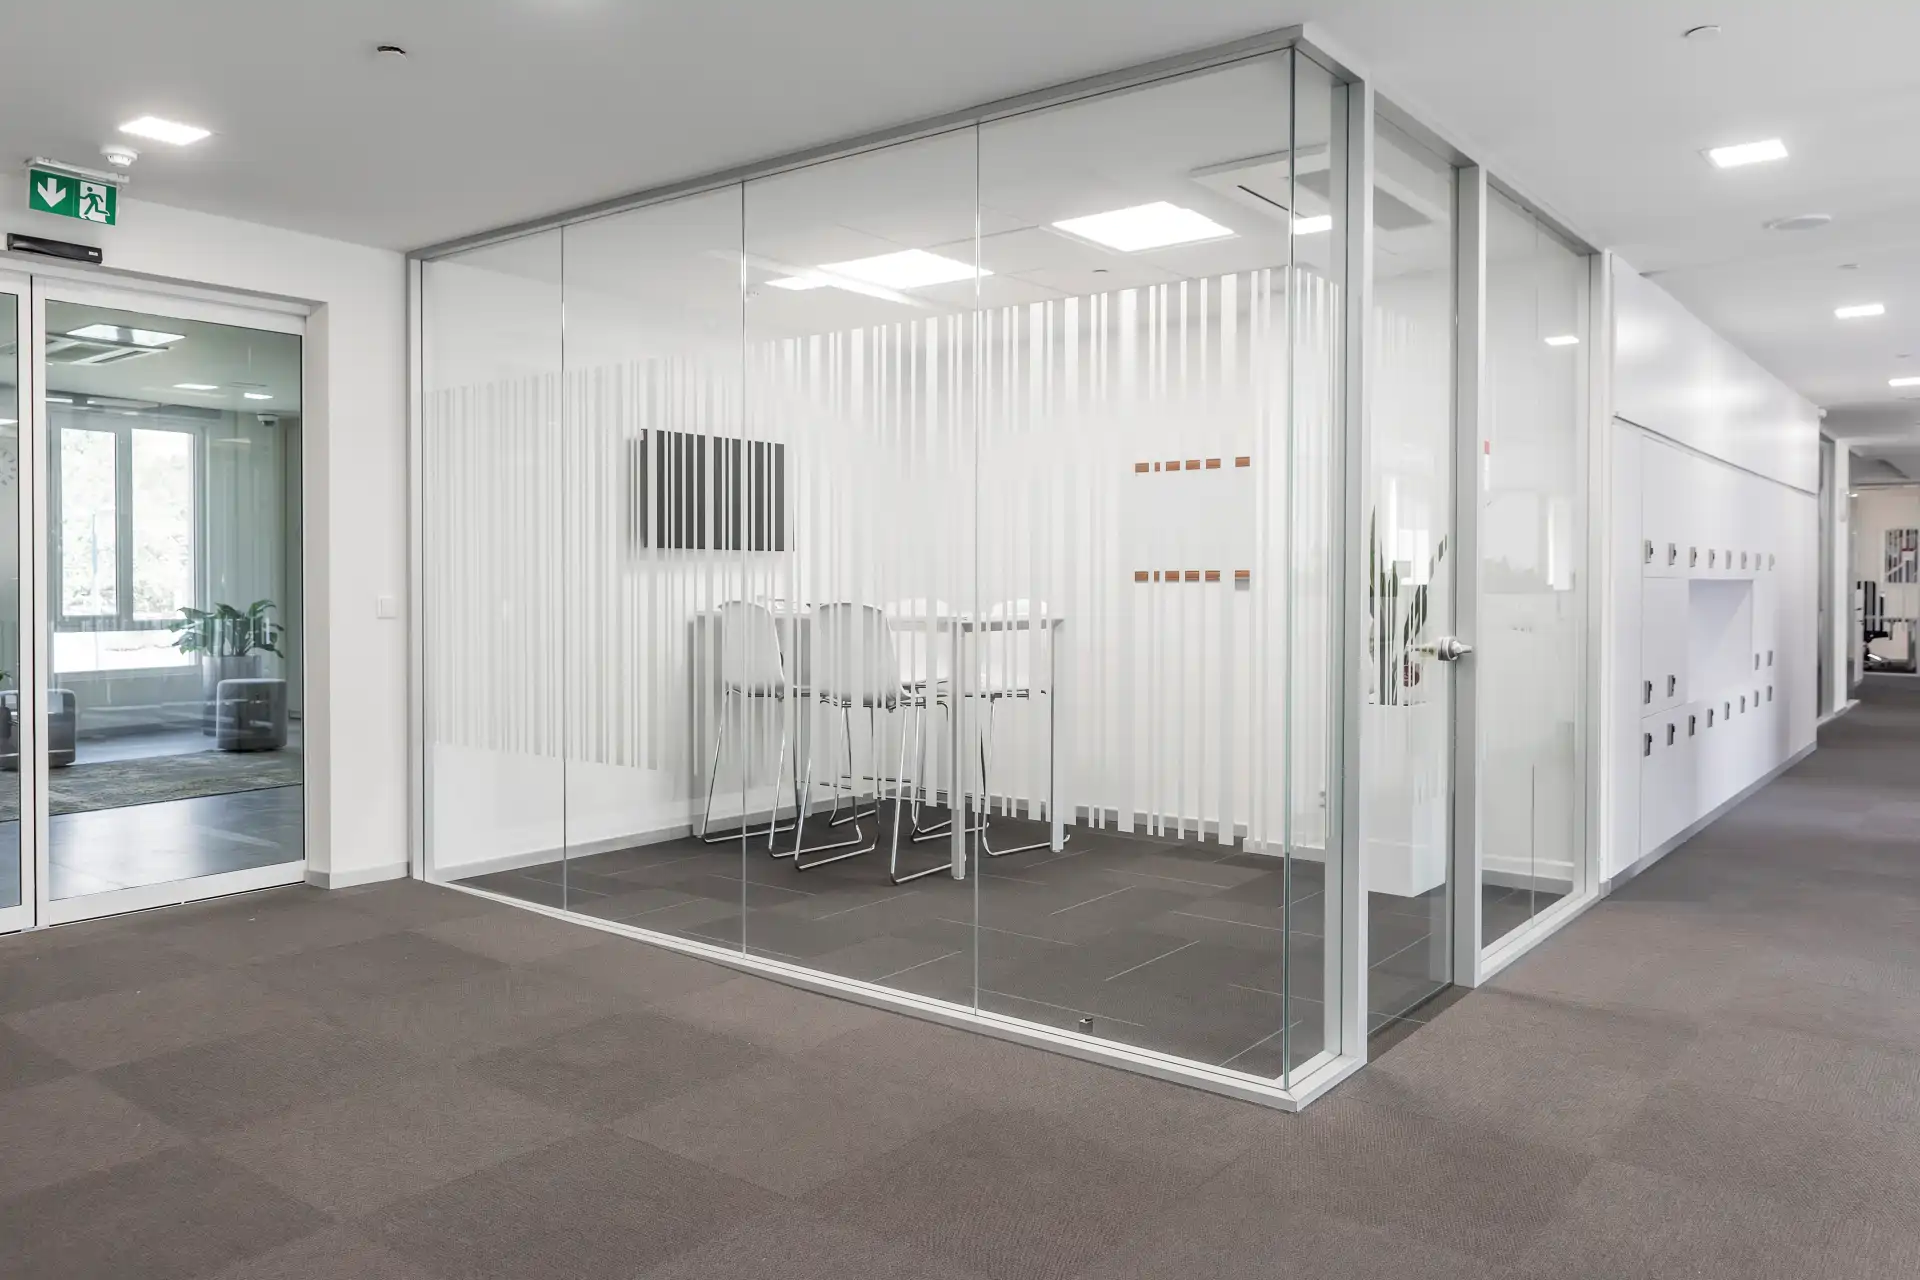
Patterns on glass, a new definition of privacy
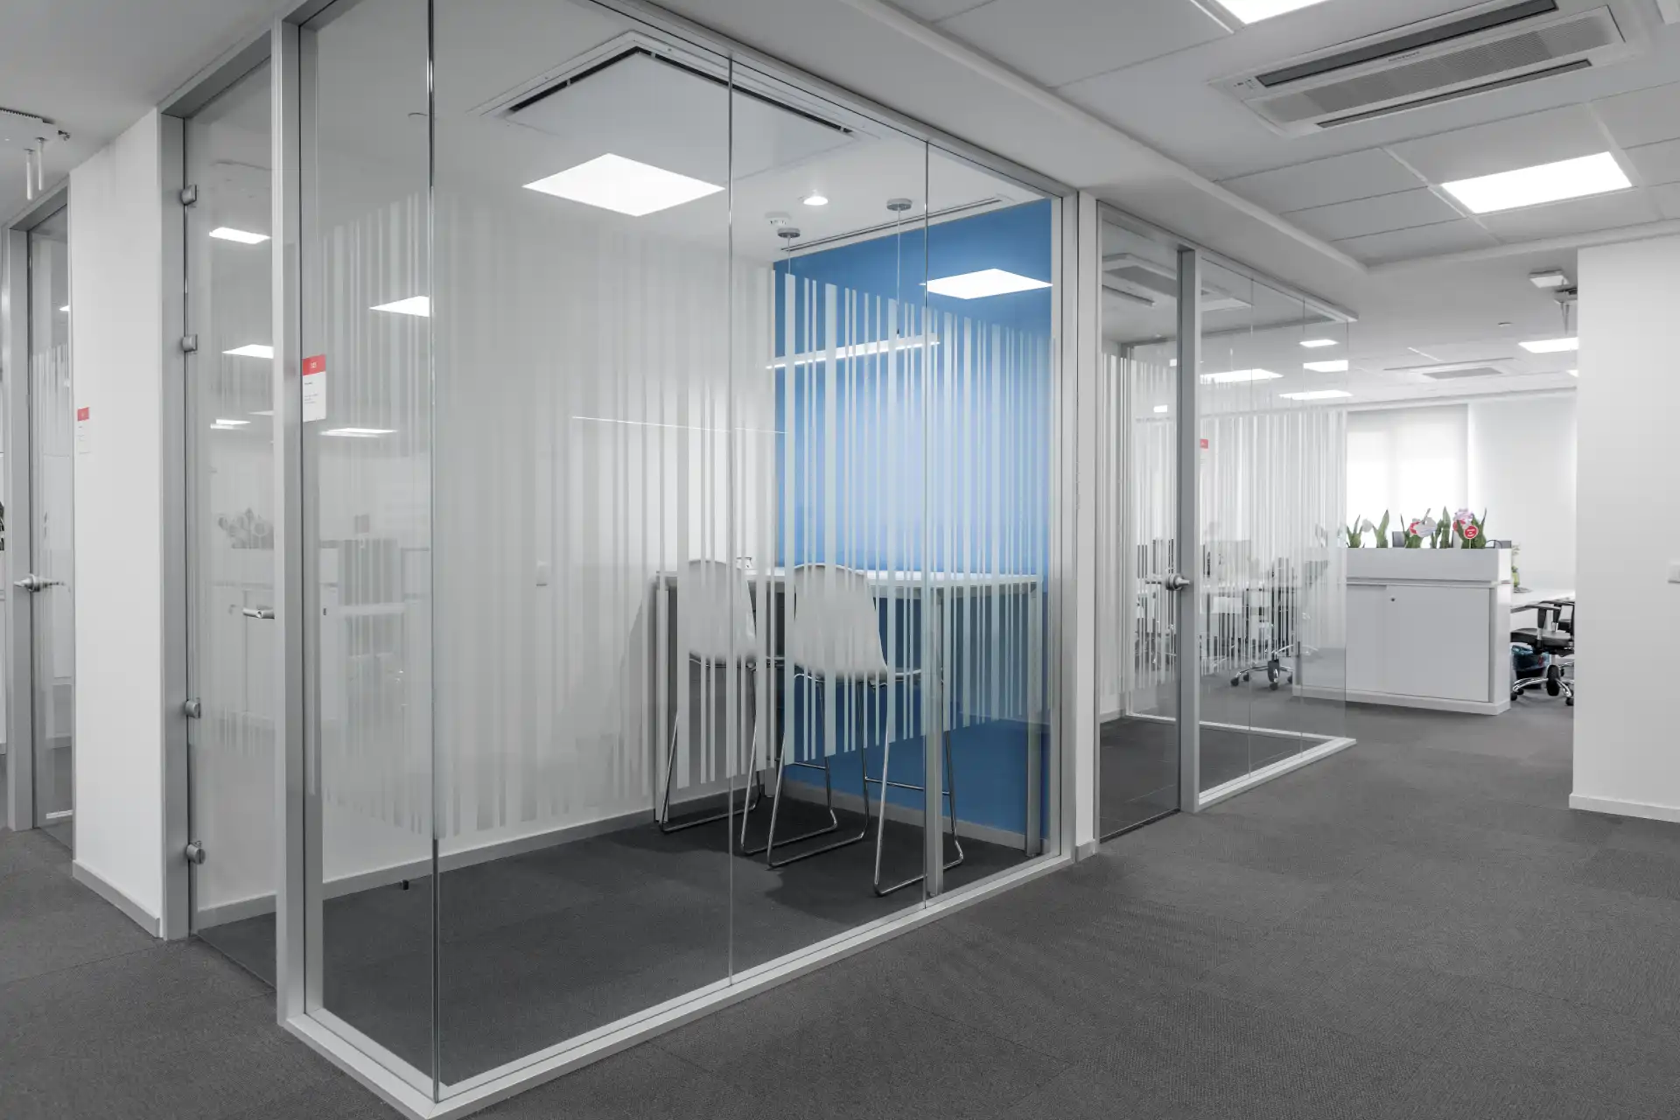
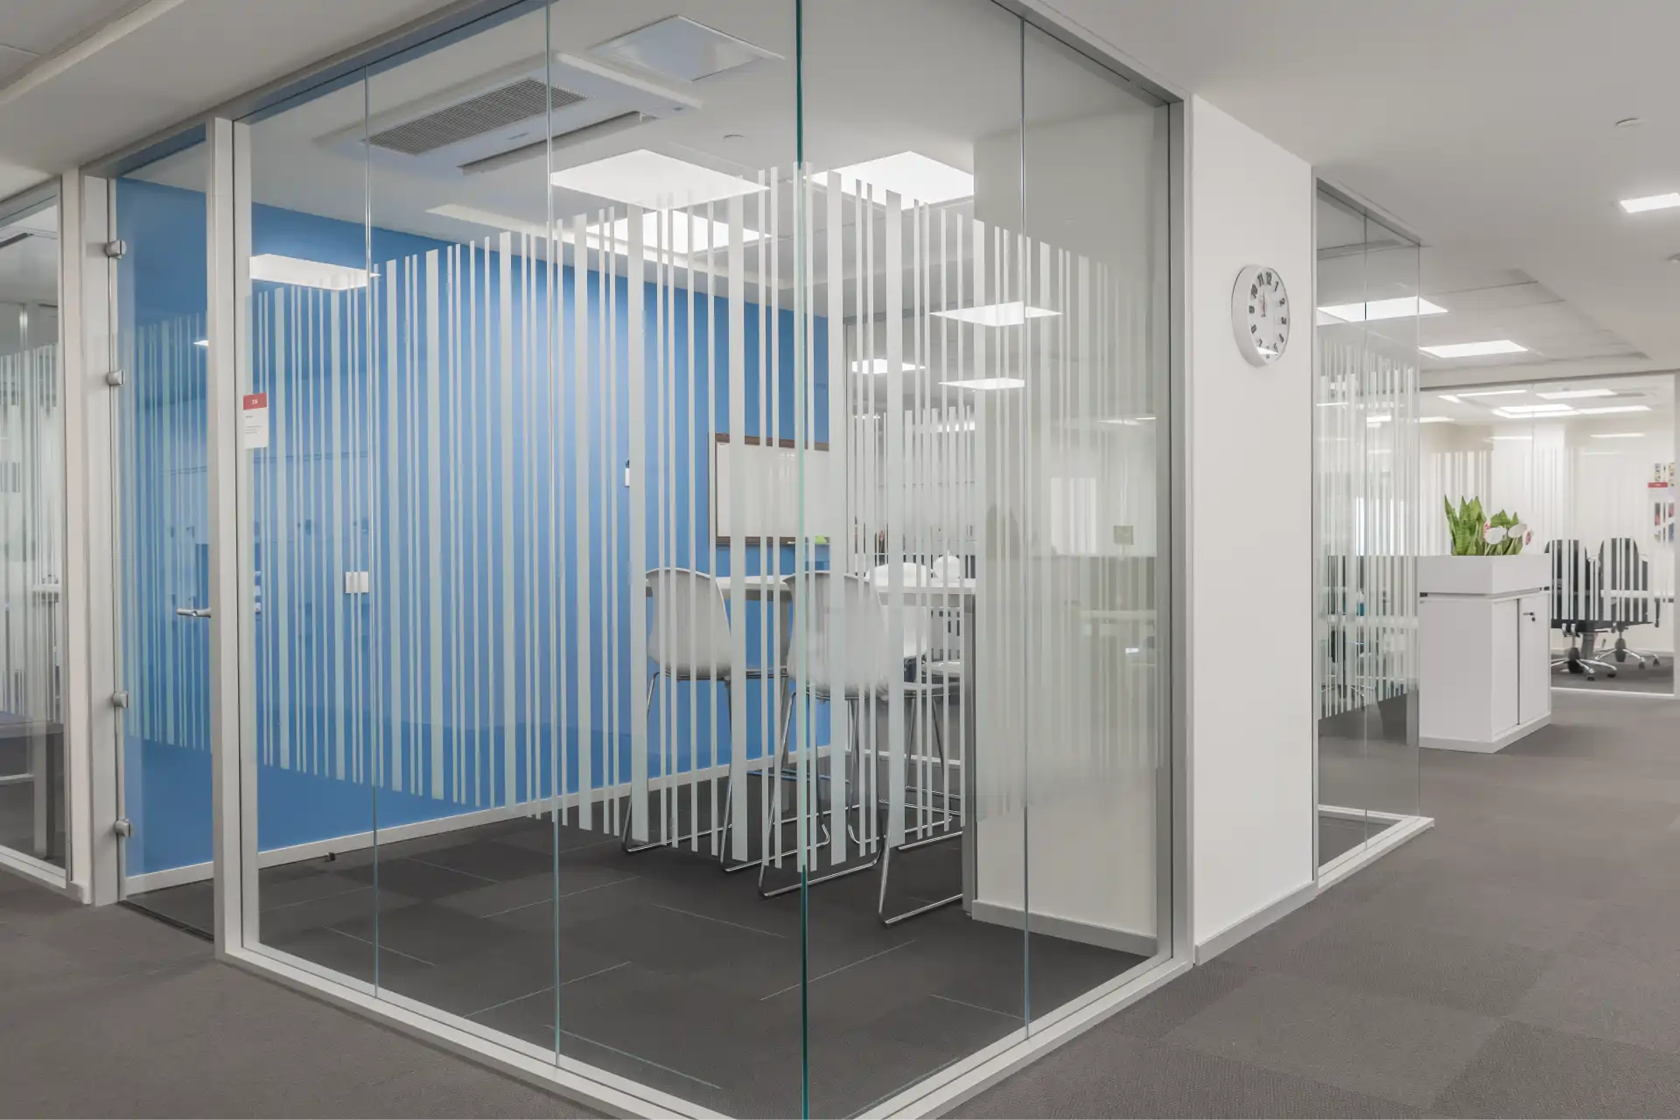
Patterned films can make the glass surface part of a workplace’s visual identity. At Henkel, the film pattern repeats along the partitions, controlling views while preserving transparency in parts of the glazing.
05 / Height
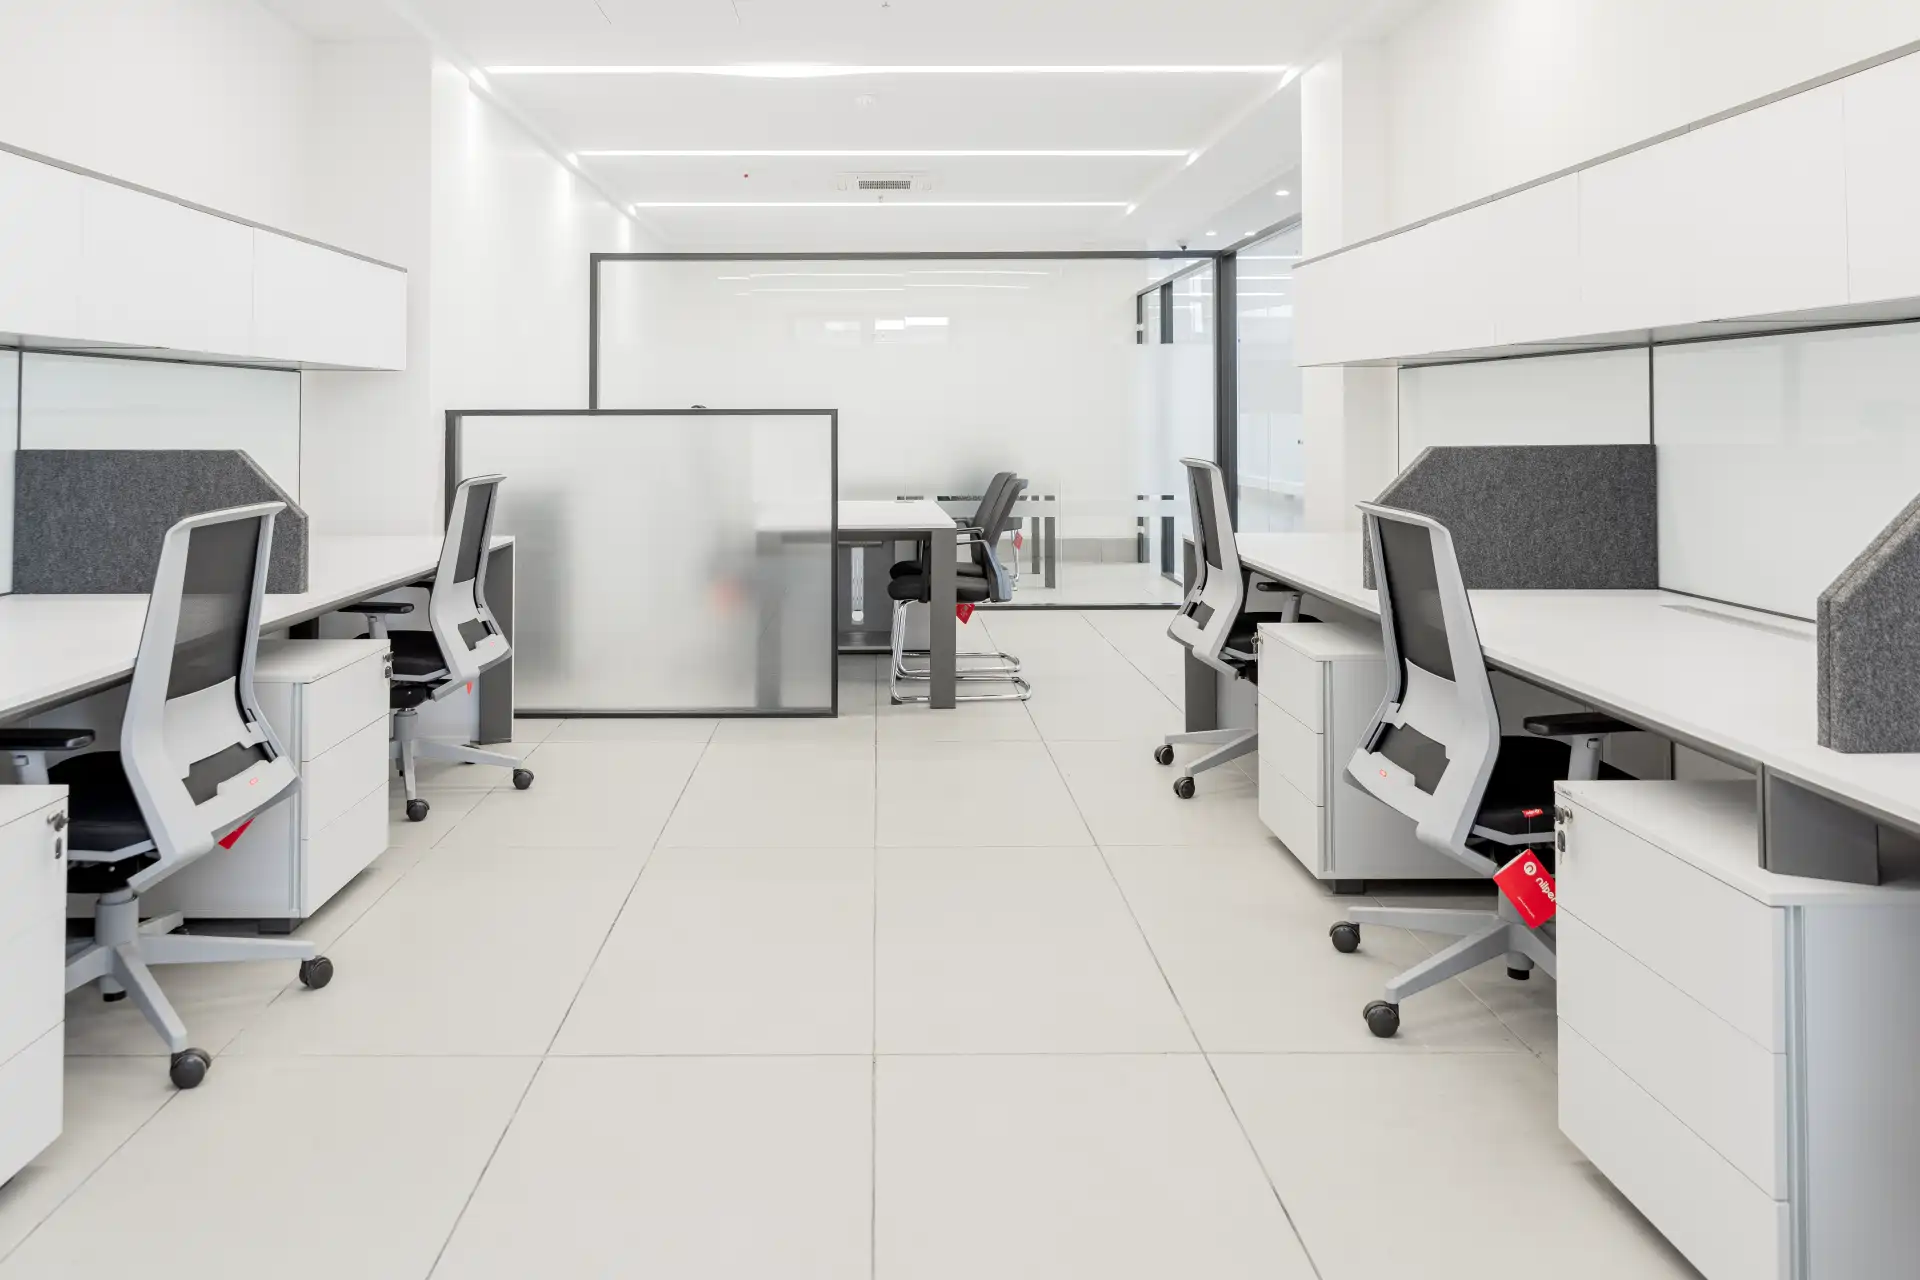
Dividing the space at workstation scale
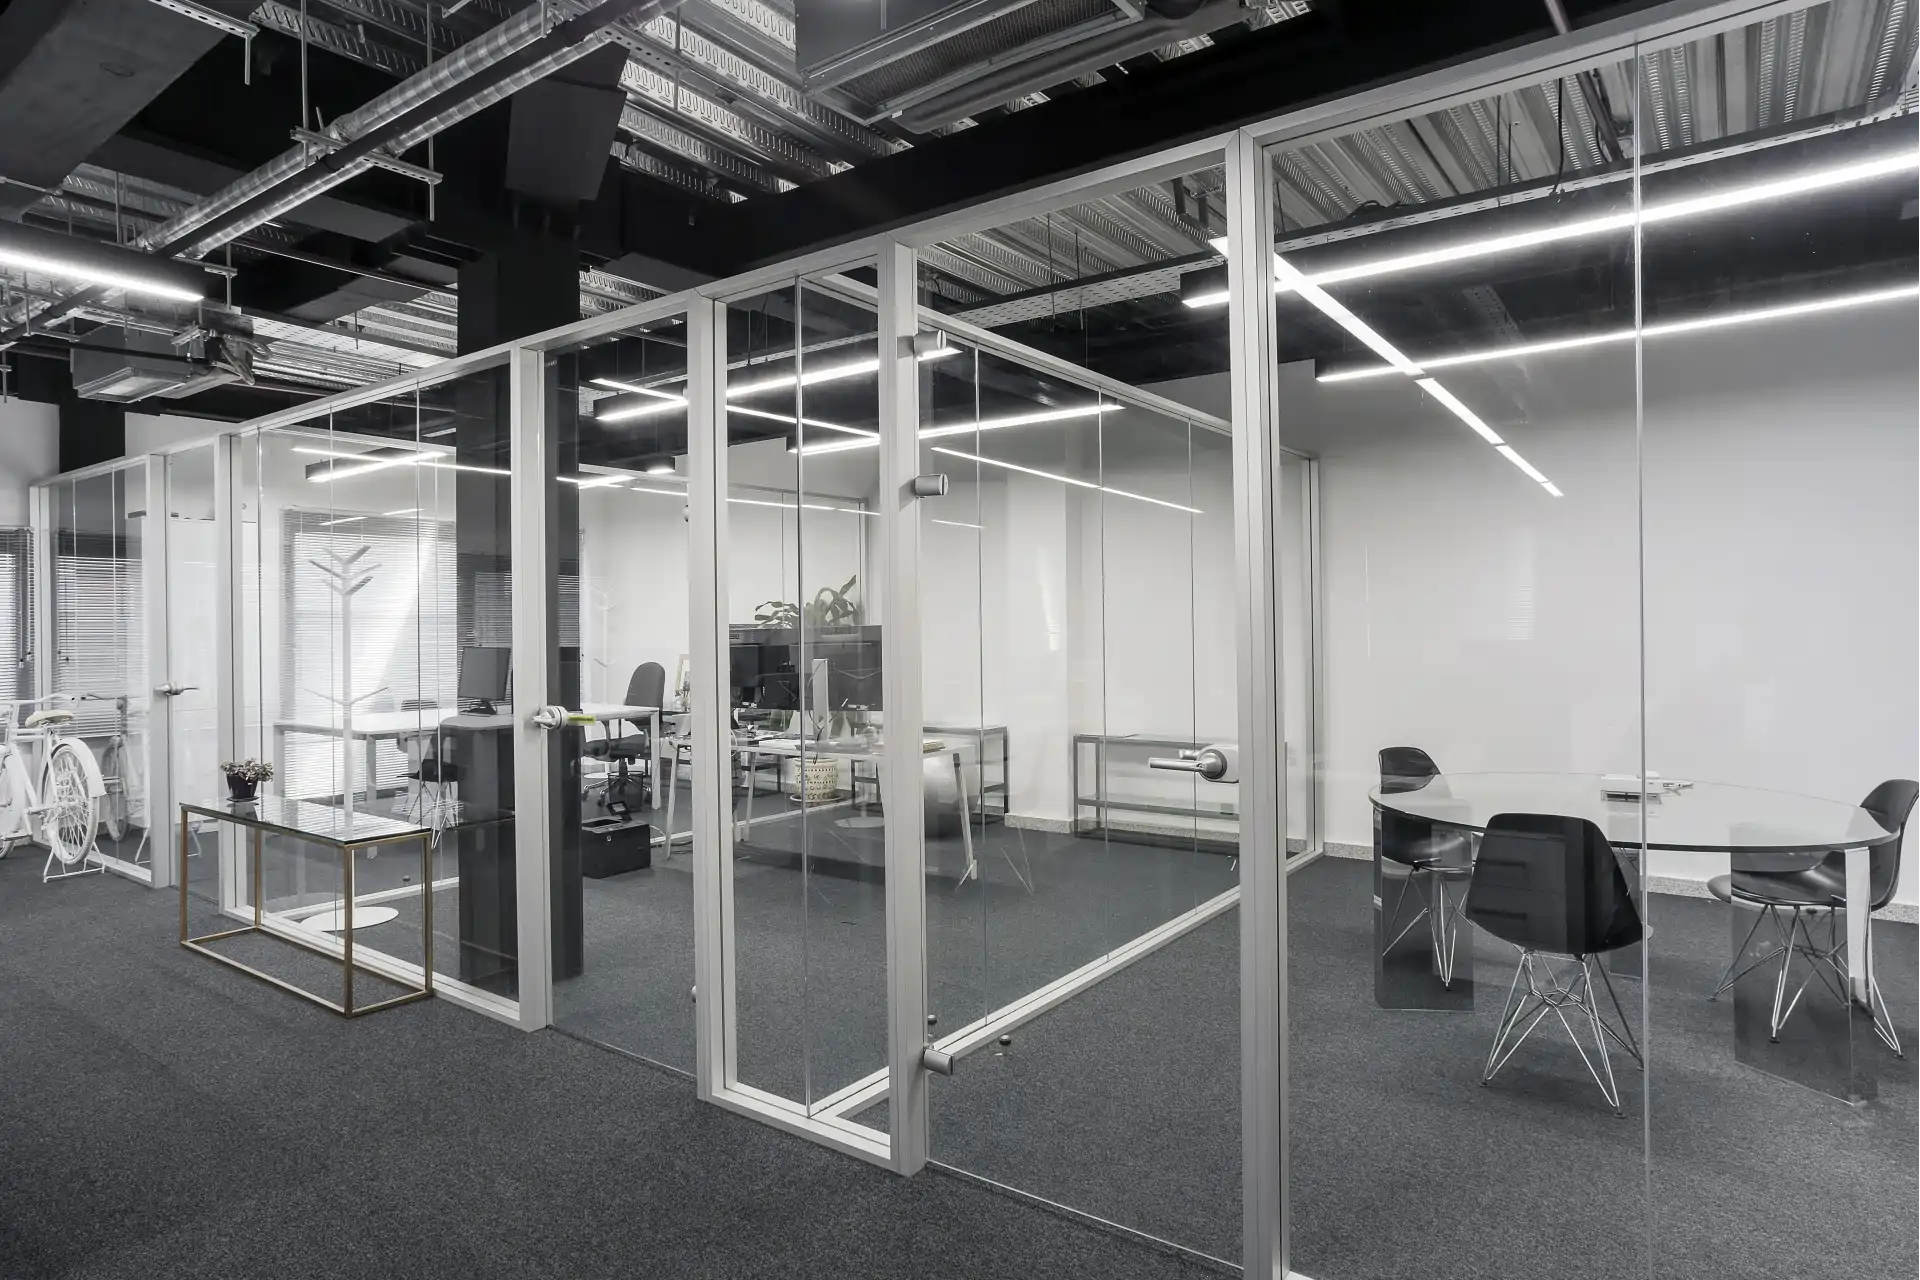
META partitions can also be installed below ceiling height. At Poolad, this approach defines workstation areas with a clear boundary while maintaining the connection with the surrounding open space and the office’s visual continuity.
06 / Visual privacy
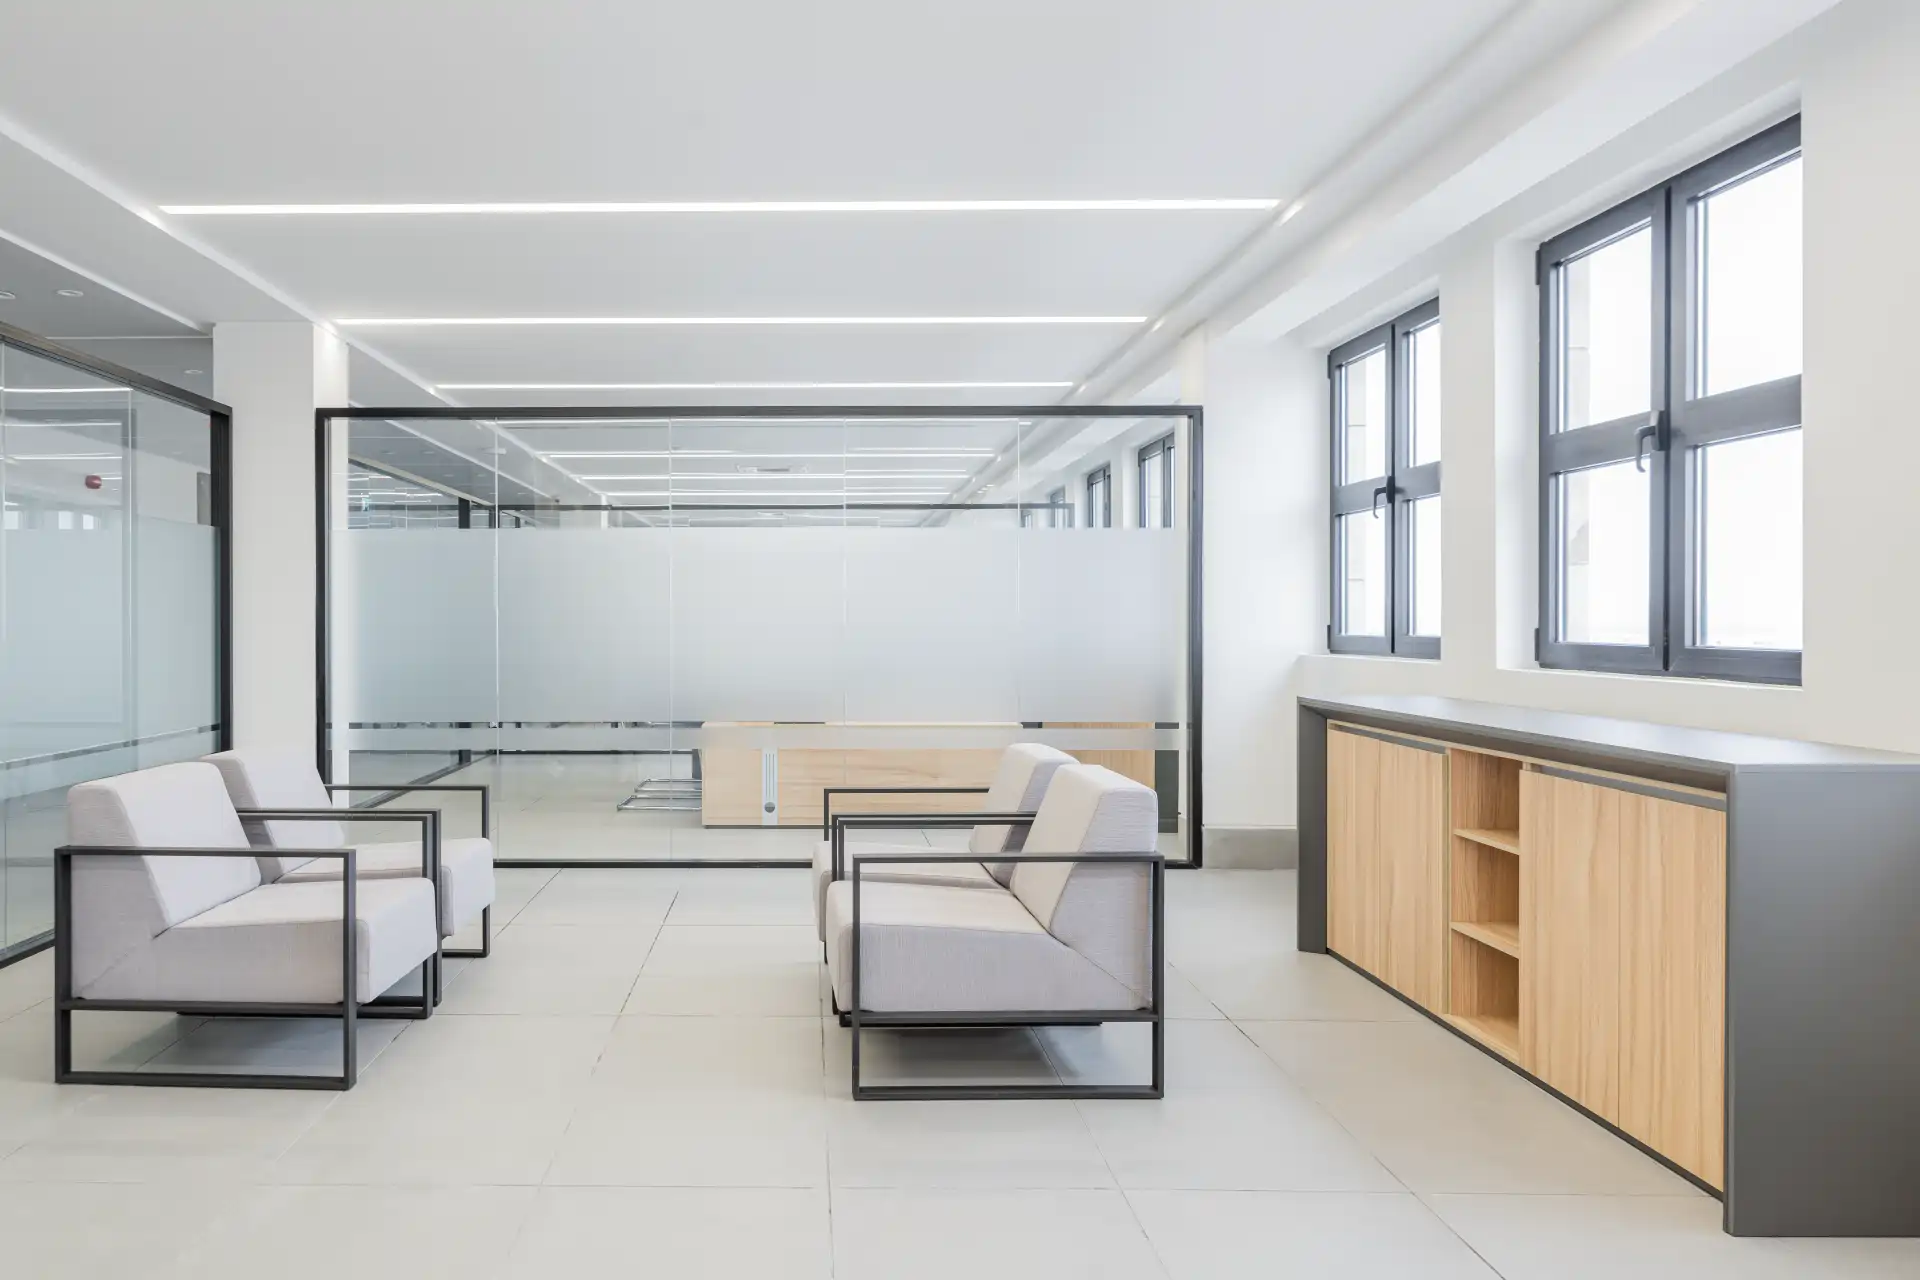
Appropriate privacy, shared light
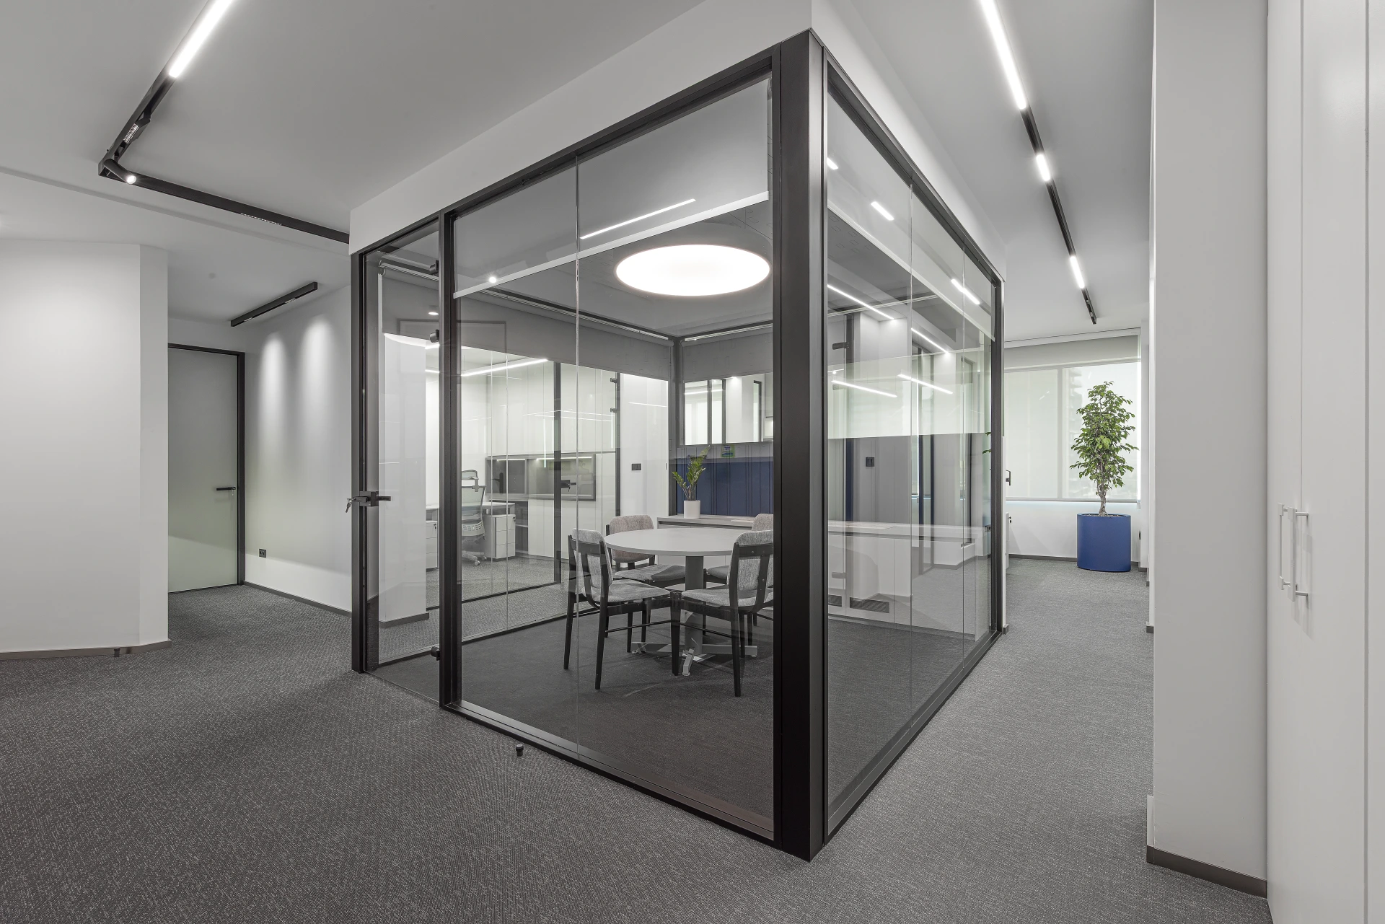
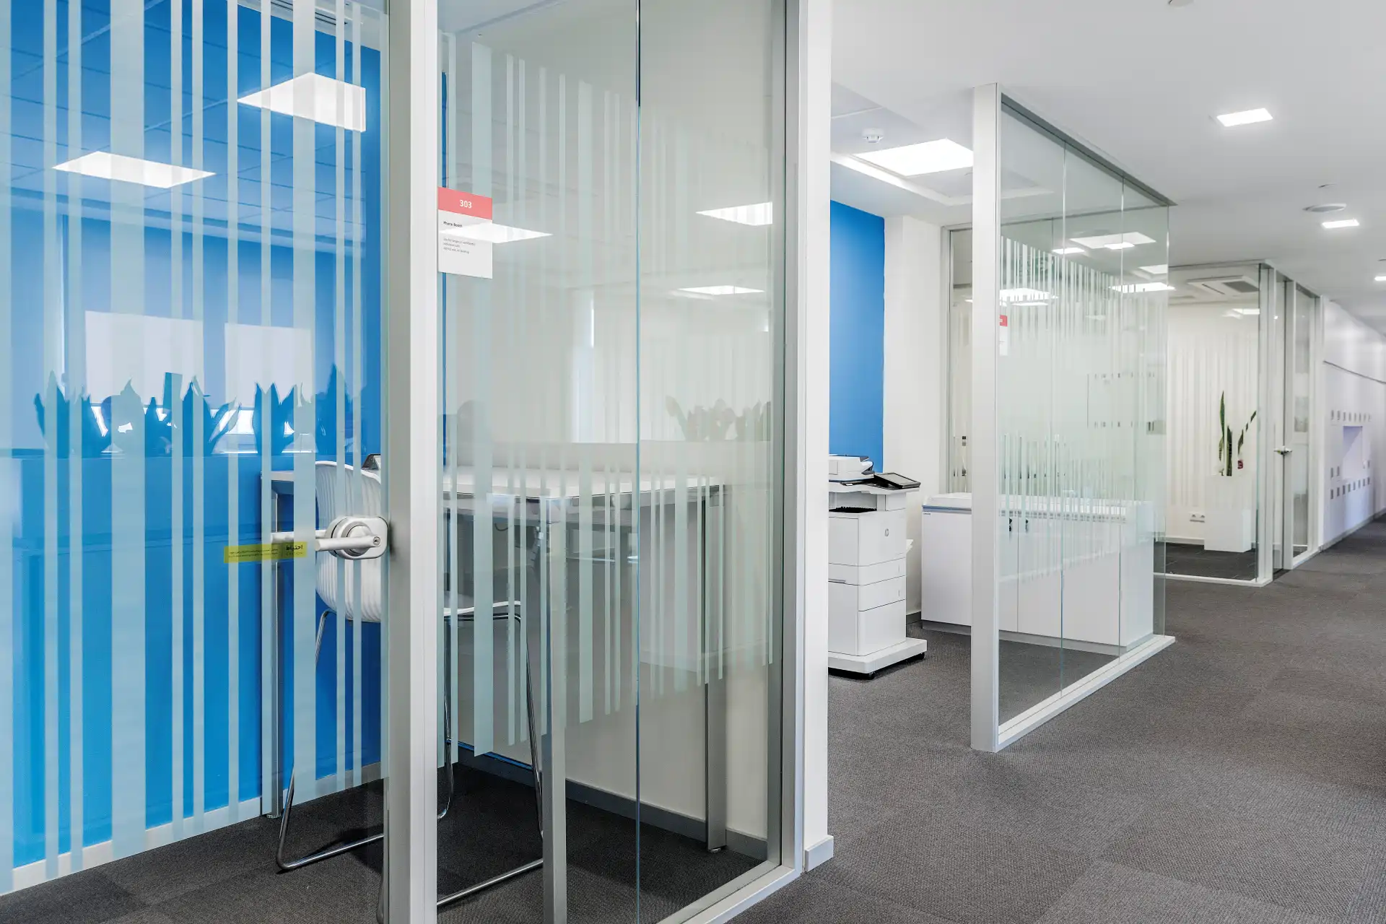
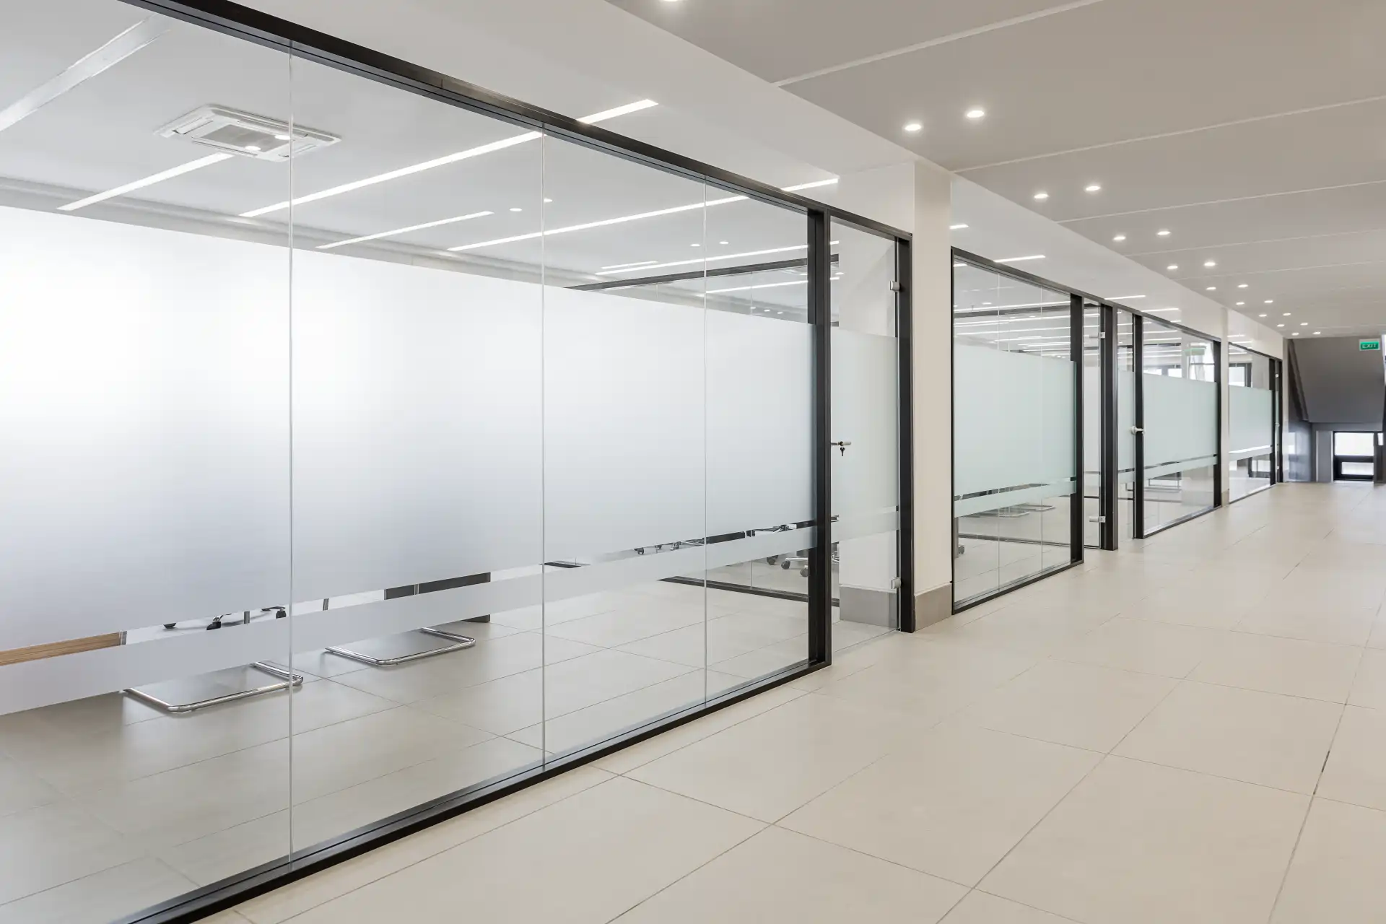
In this part of the Poolad project, frosted bands and transparent sections limit direct views into adjacent spaces. Selecting the area and pattern of the film allows visual privacy to be adjusted to the use of each area.
Another view of META partitions
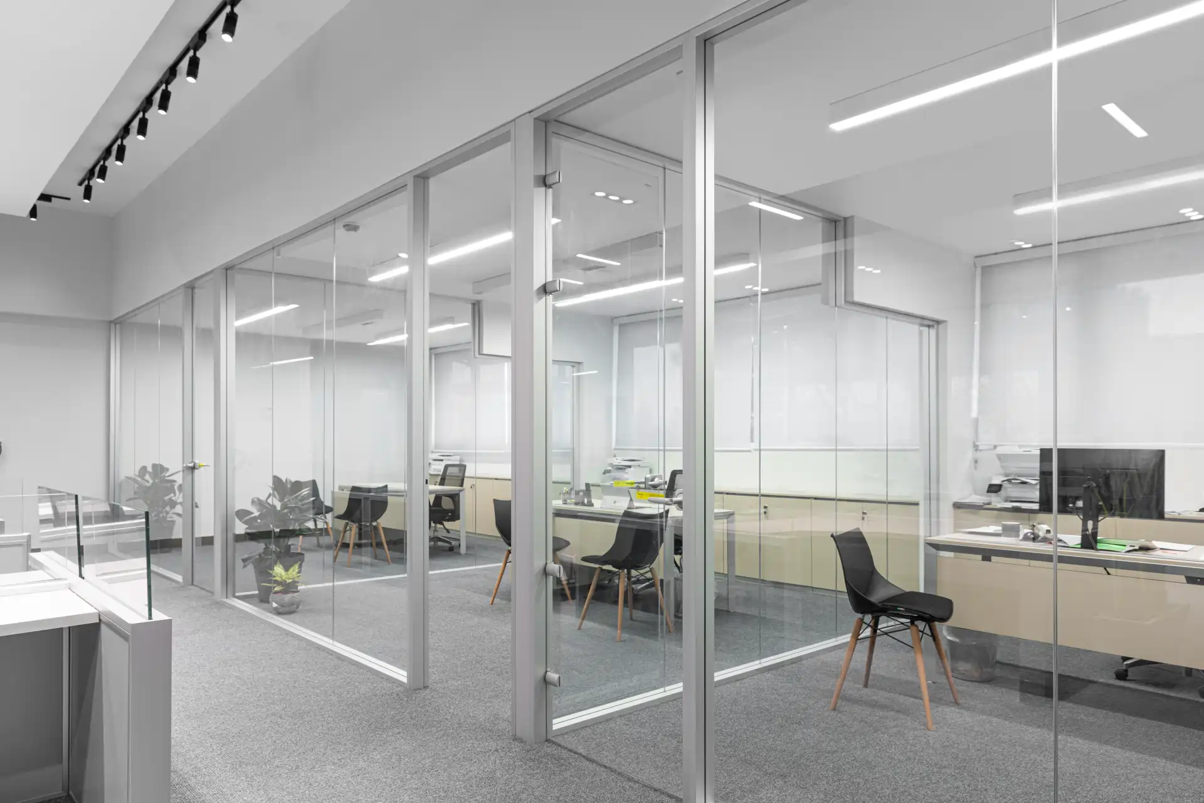
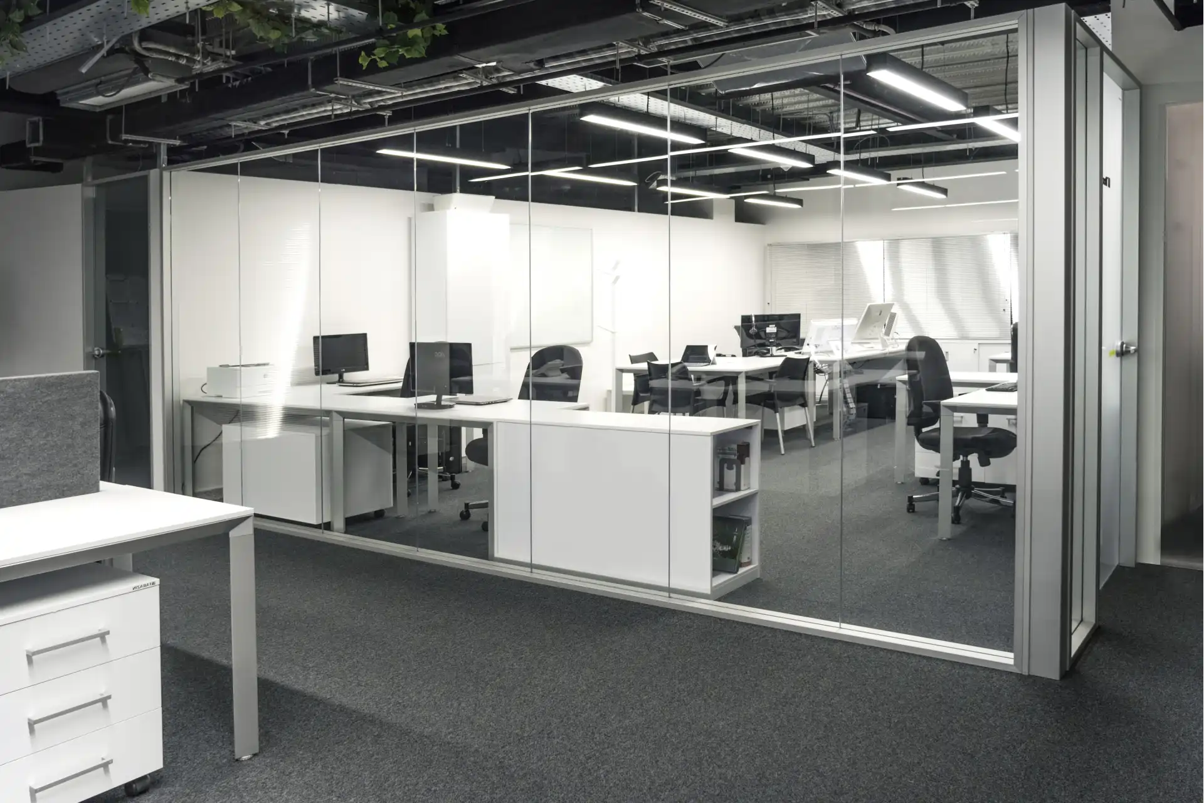
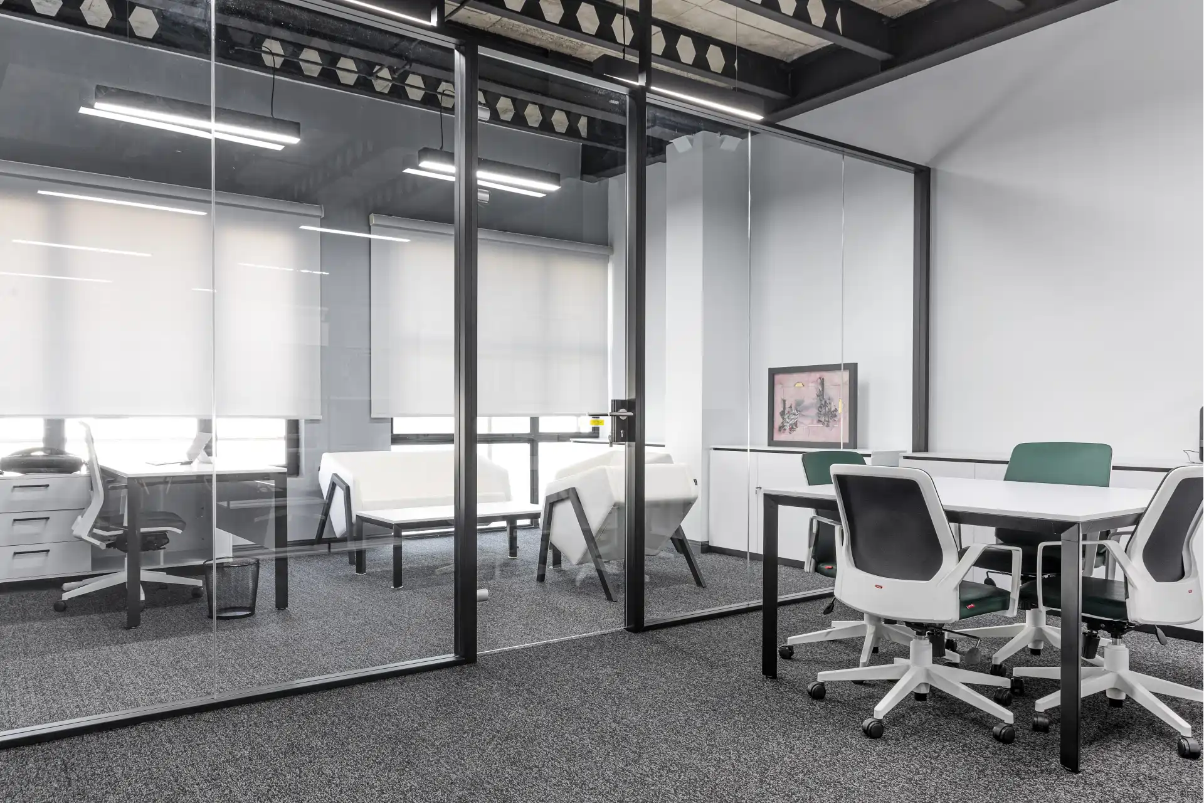
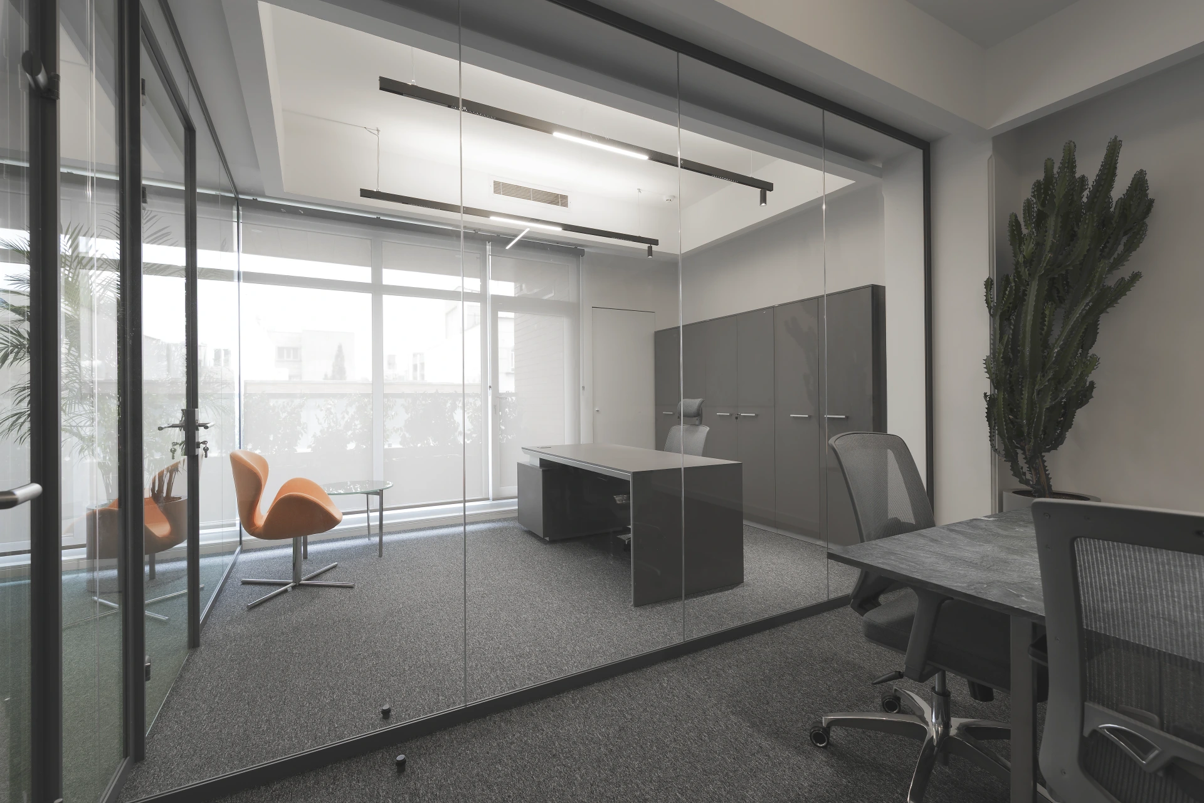
META partitions in projects
Ritton
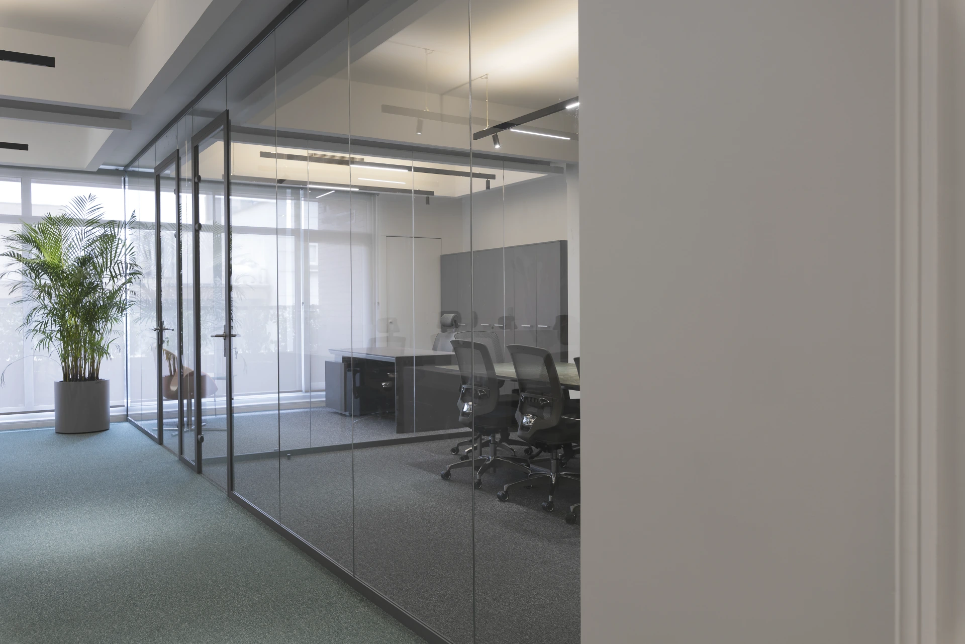
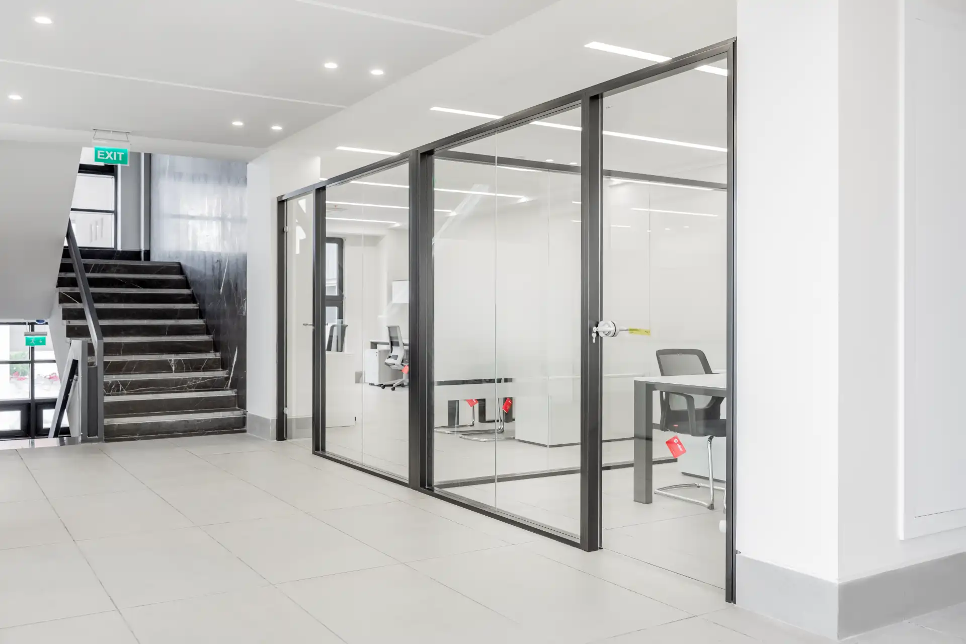
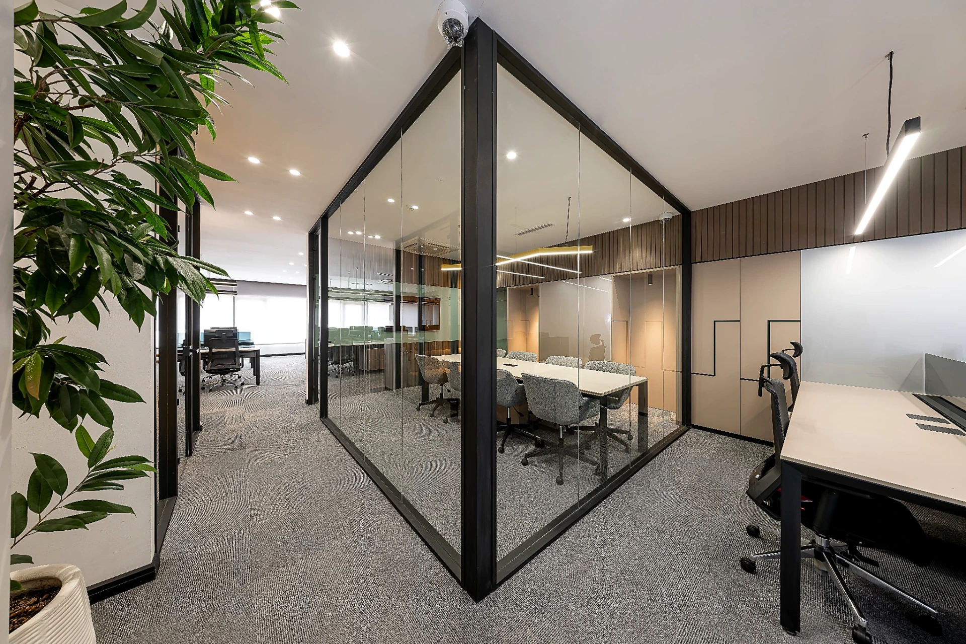
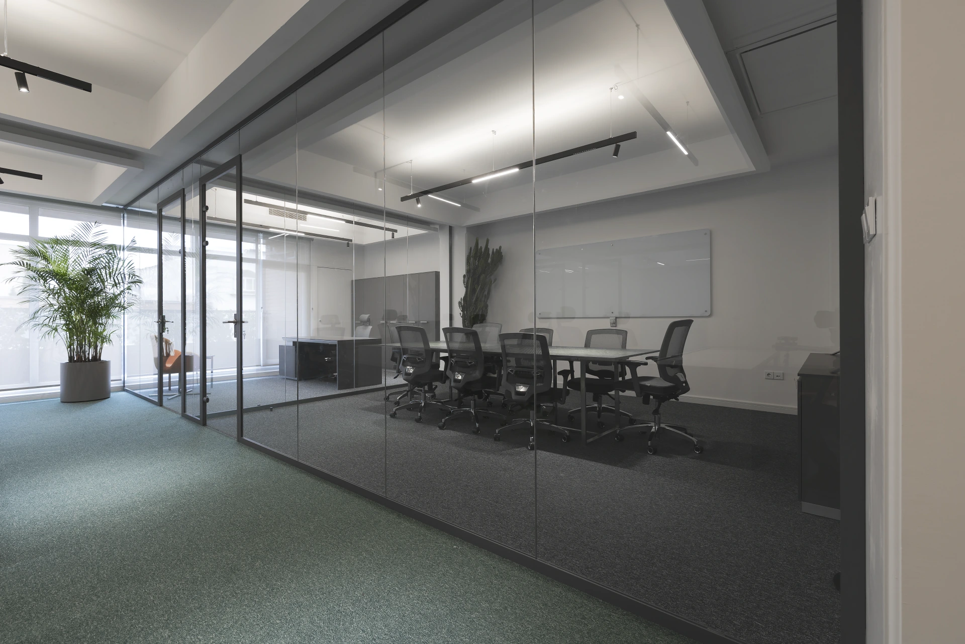
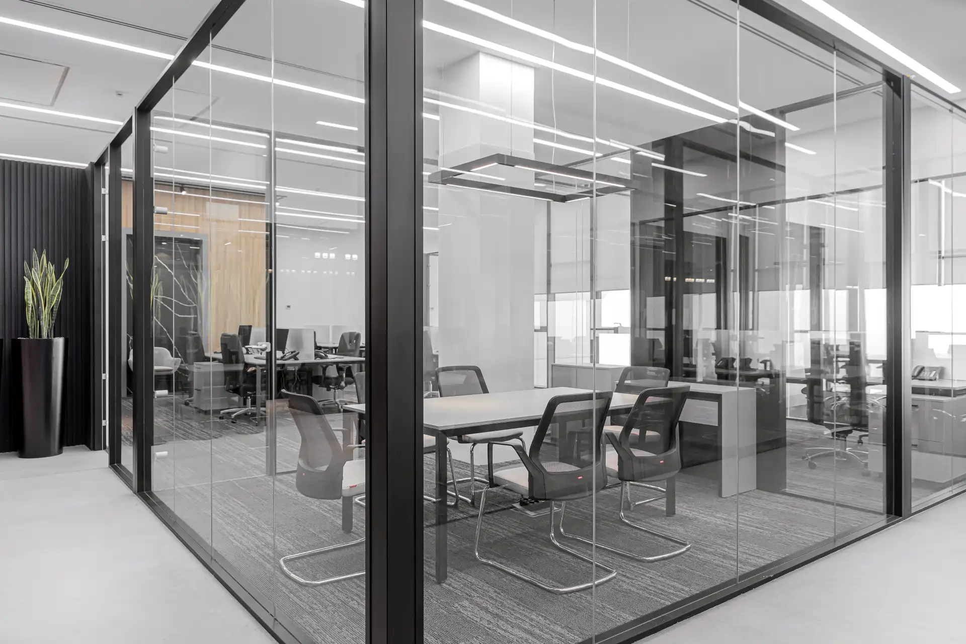
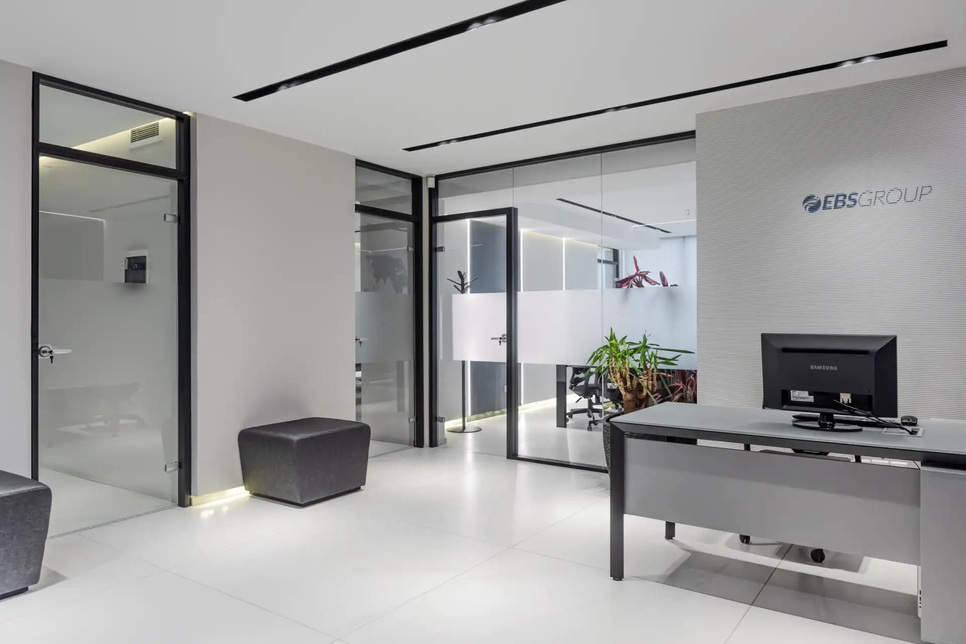
View the Ritton projectSelected views of META at Ritton, from individual rooms to continuous glazed boundaries in the workplace.