FLAT Partition System
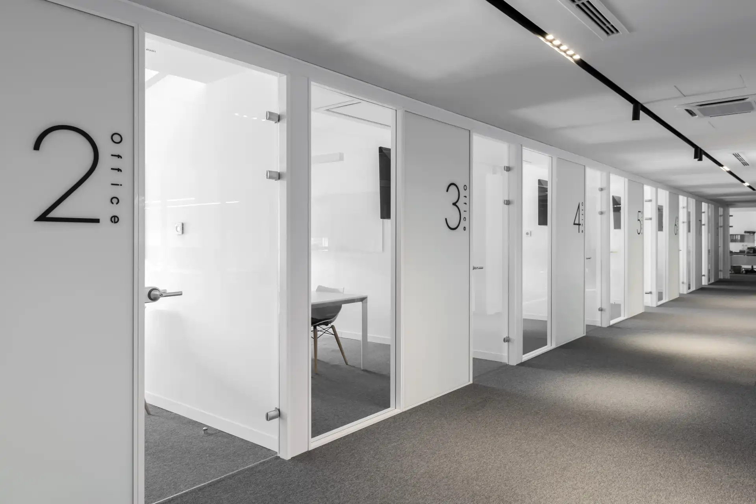
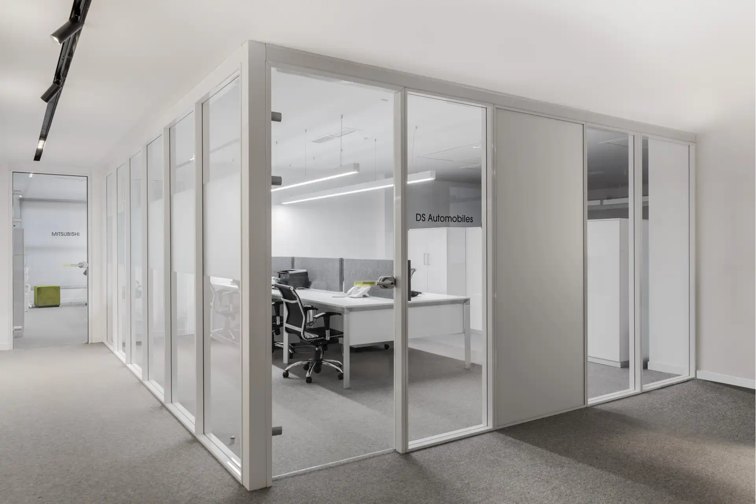
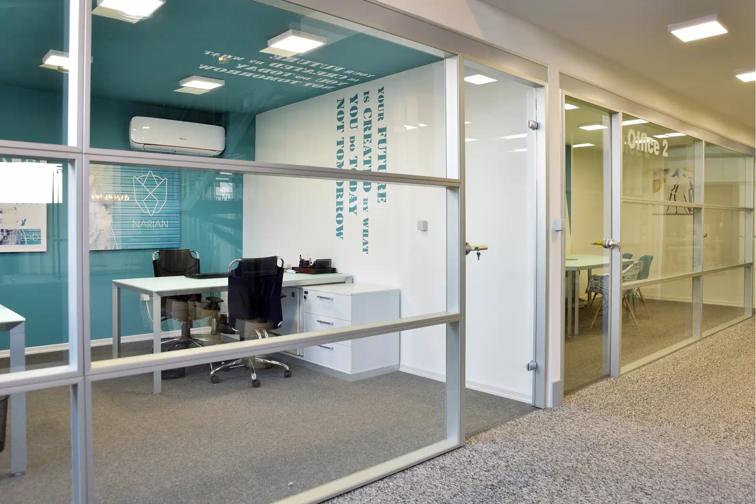
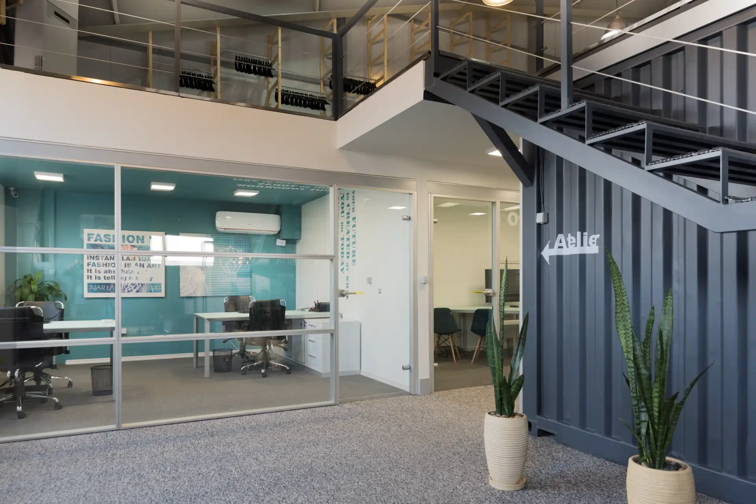
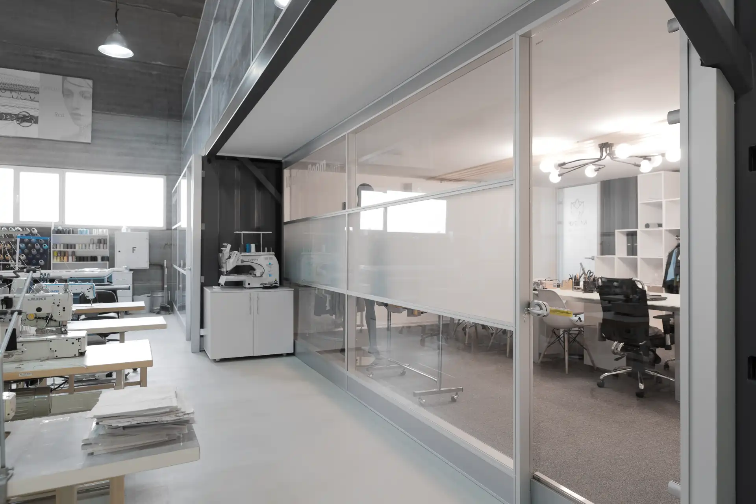
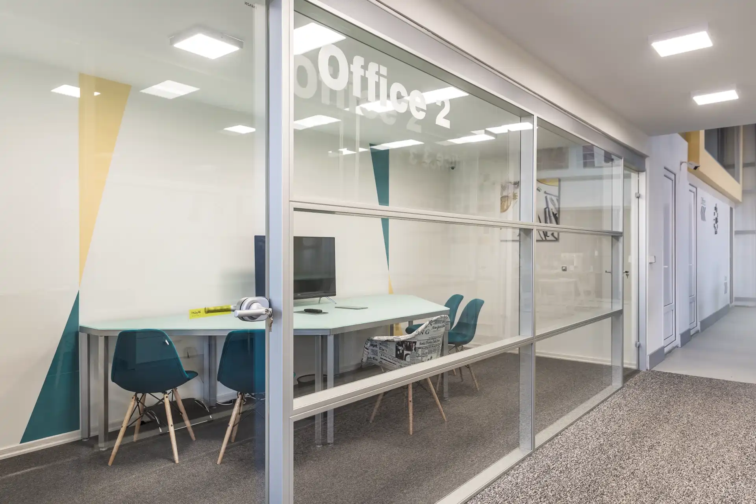
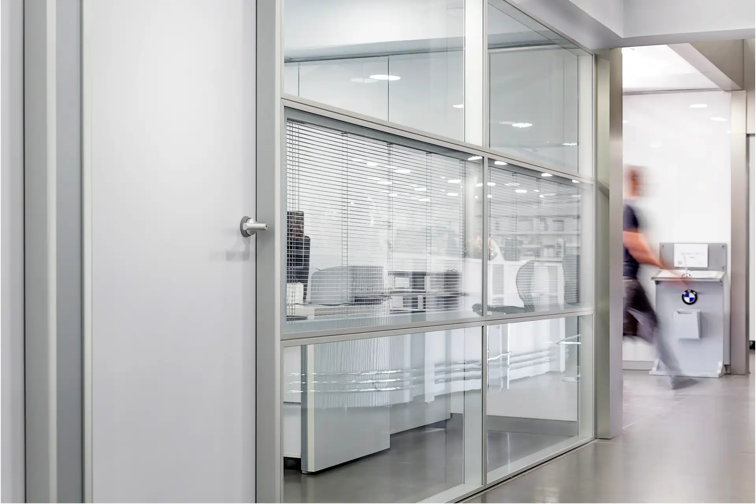
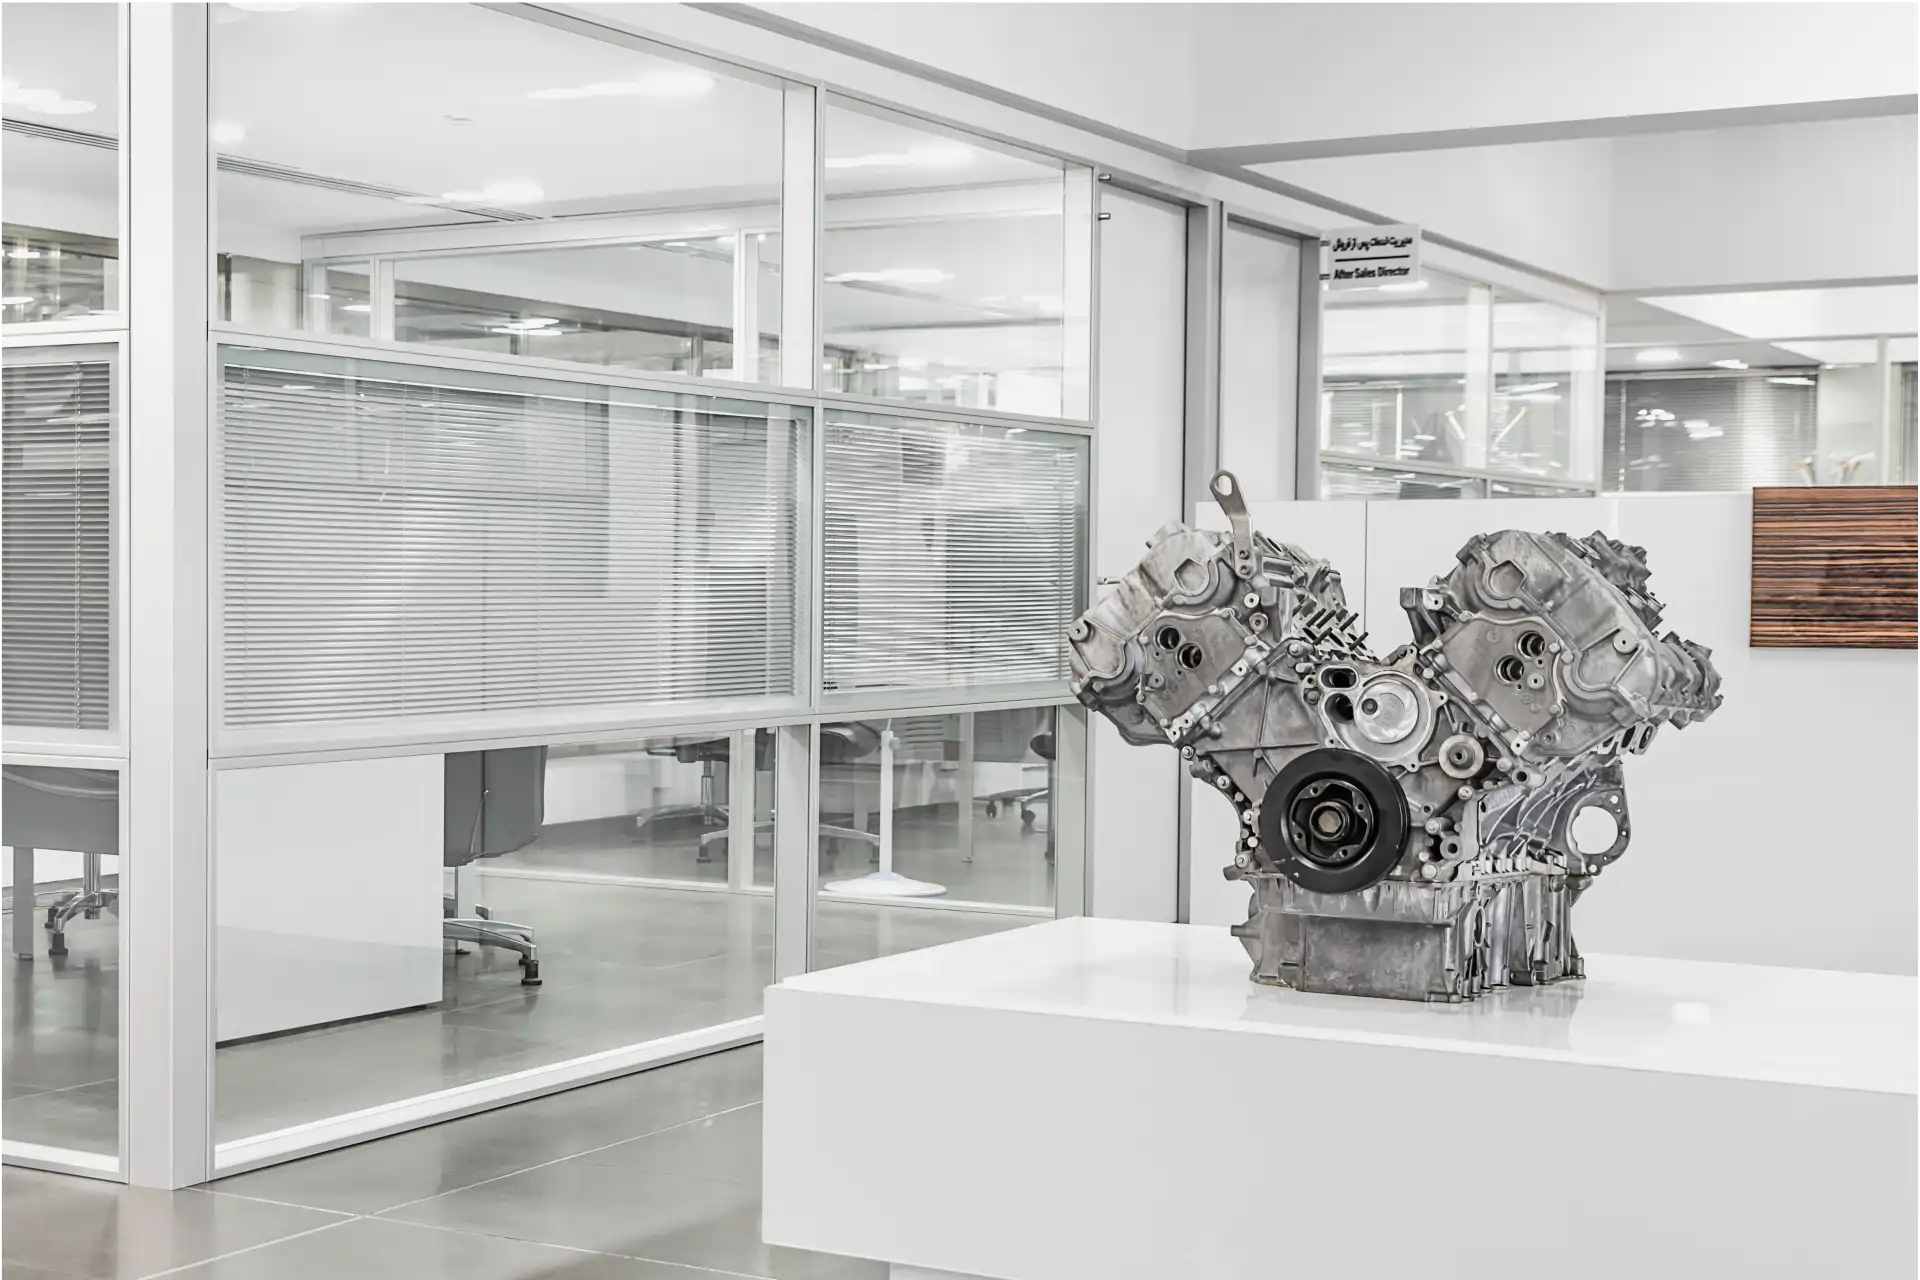
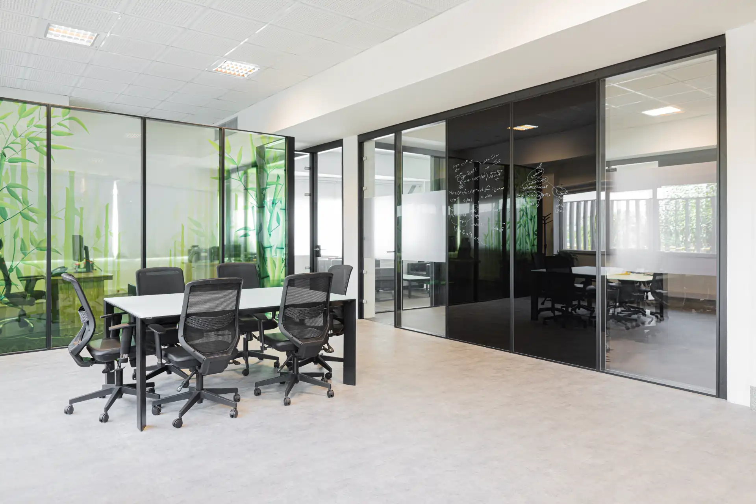
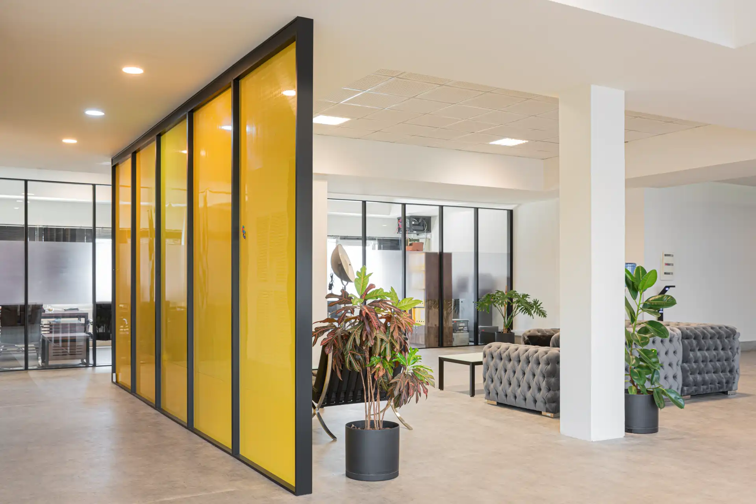
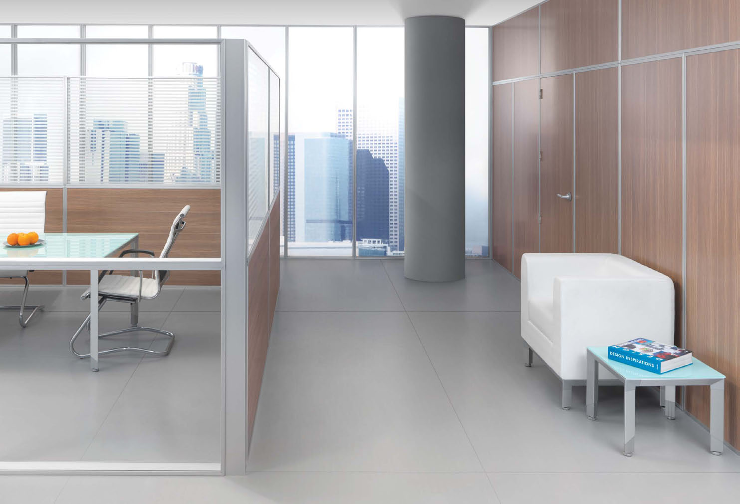
With its simple design and combination of glass and wood surfaces, FLAT brings order and identity to workspaces. From independent work areas to meeting rooms, the images in this collection show different ways to divide an office interior.
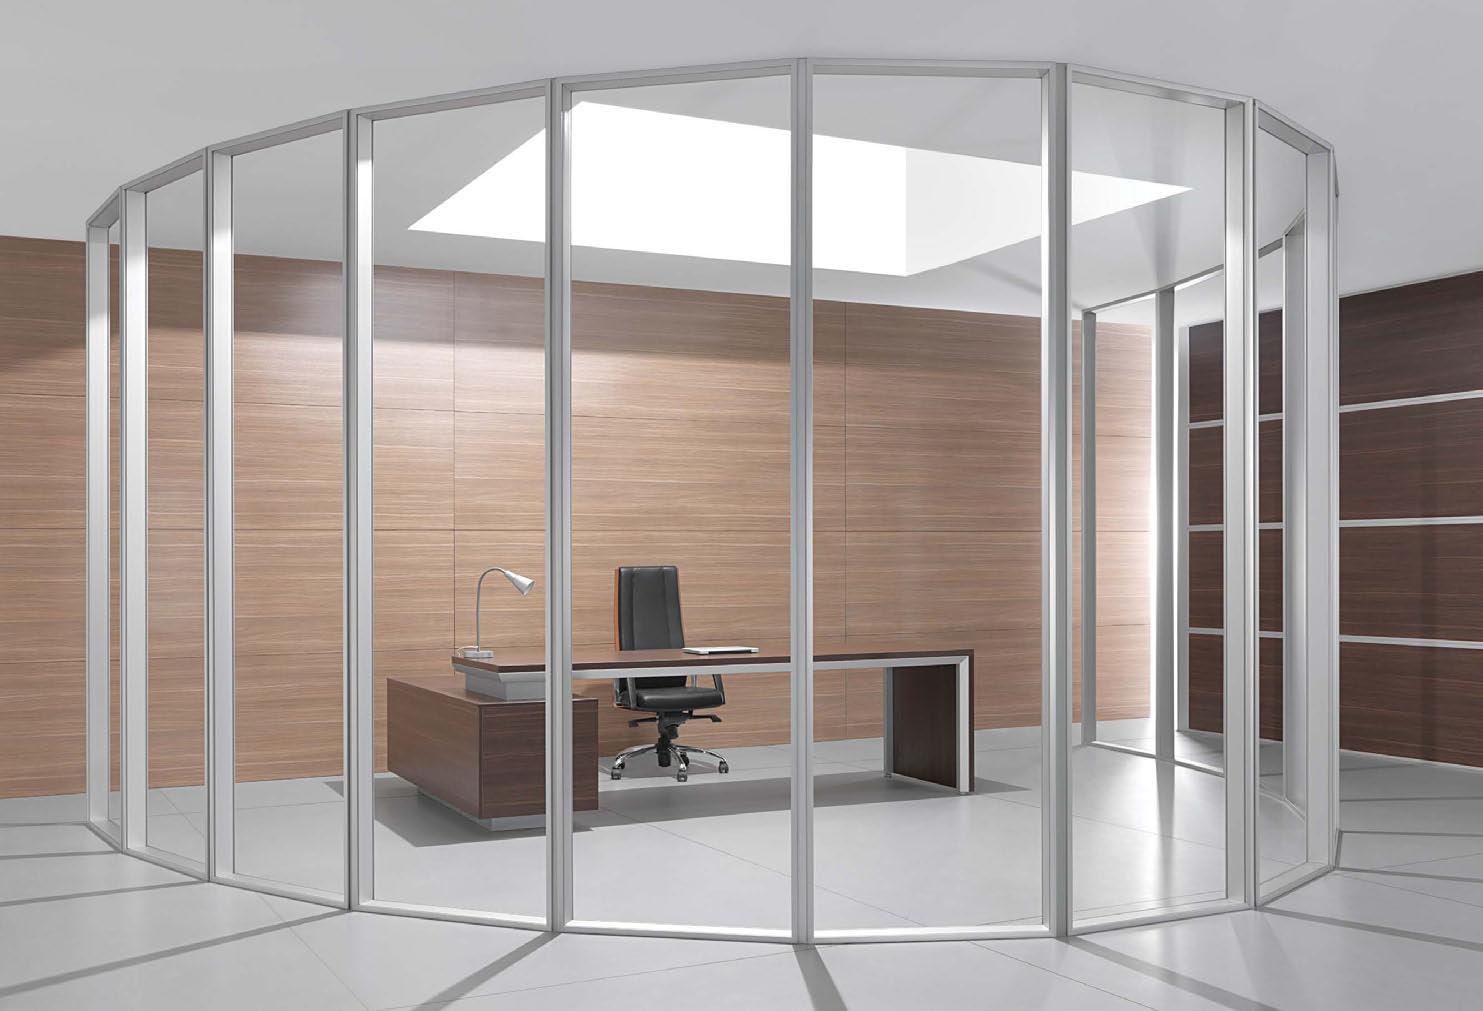
01 / Space
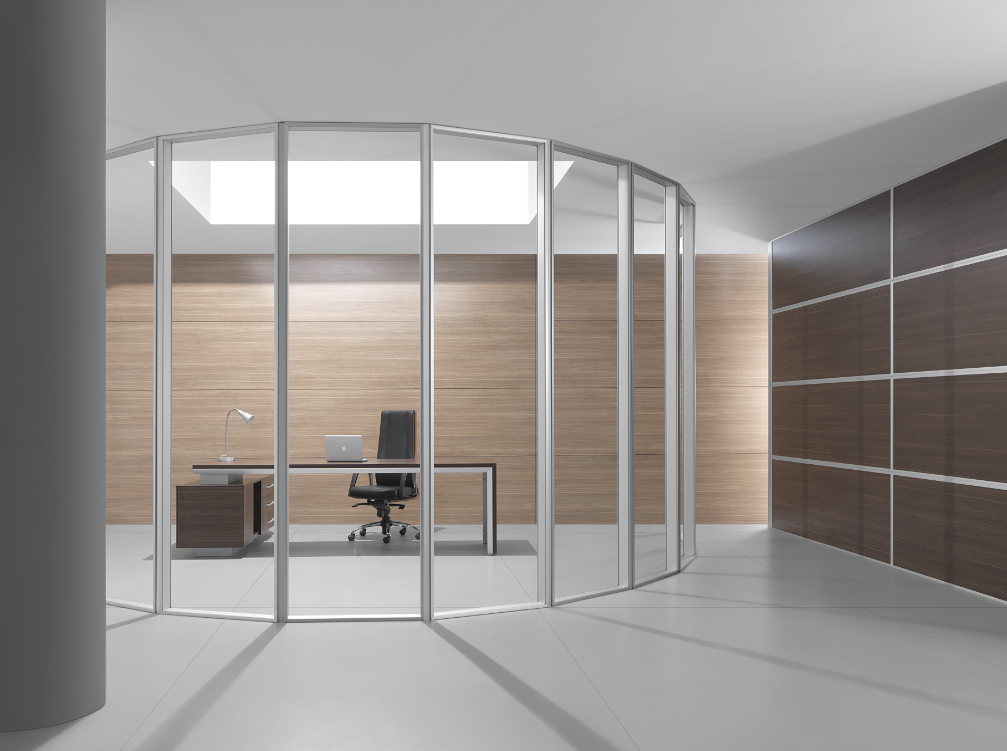
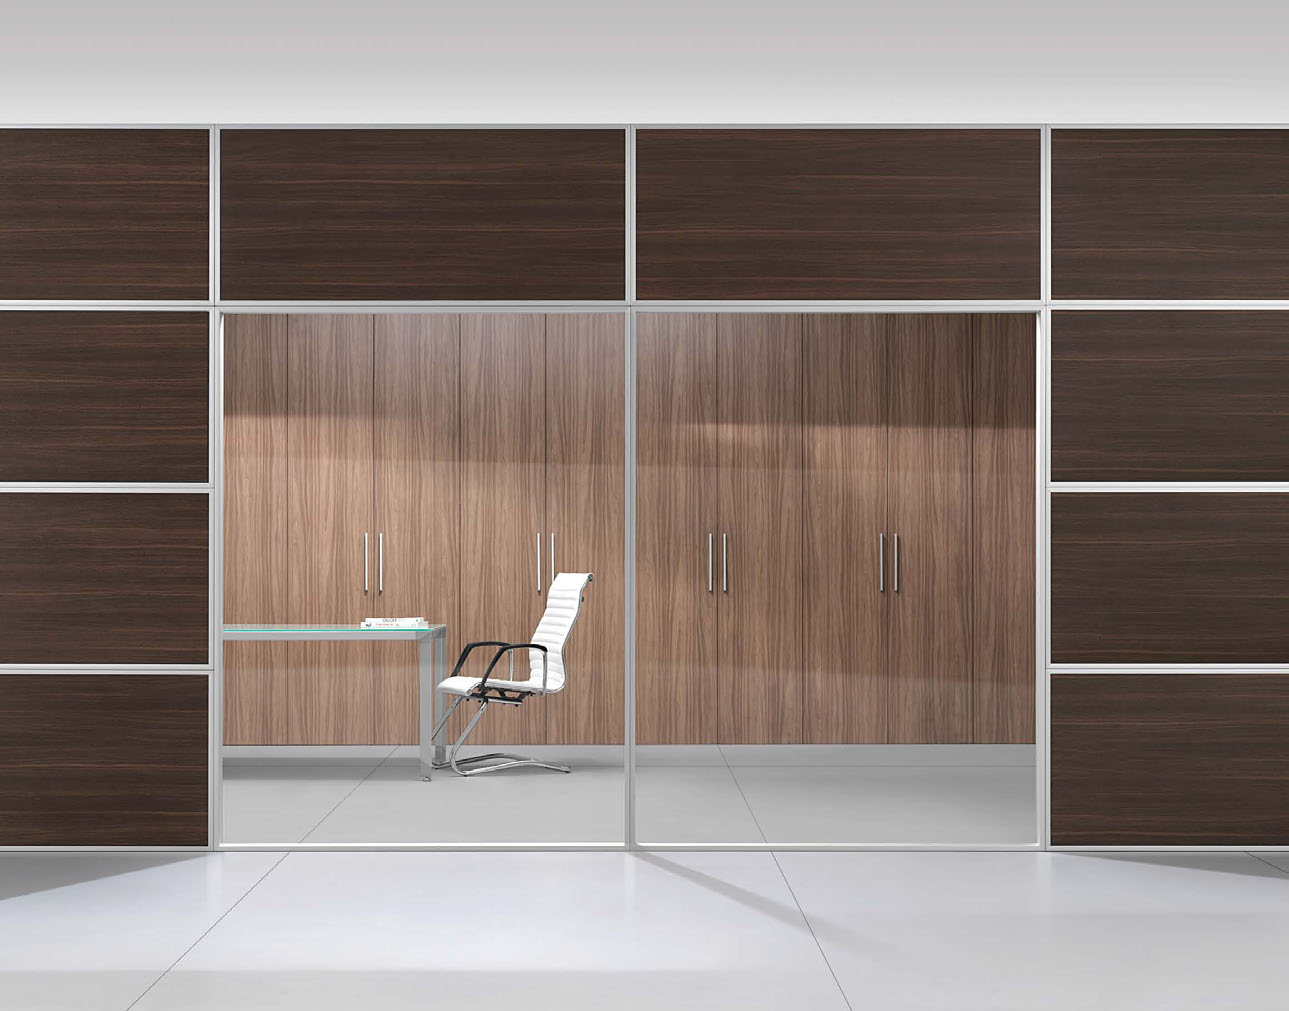
An independent space, connected to the workplace
In this composition, glass and frame lines define the work area while maintaining visual contact with the surrounding environment.
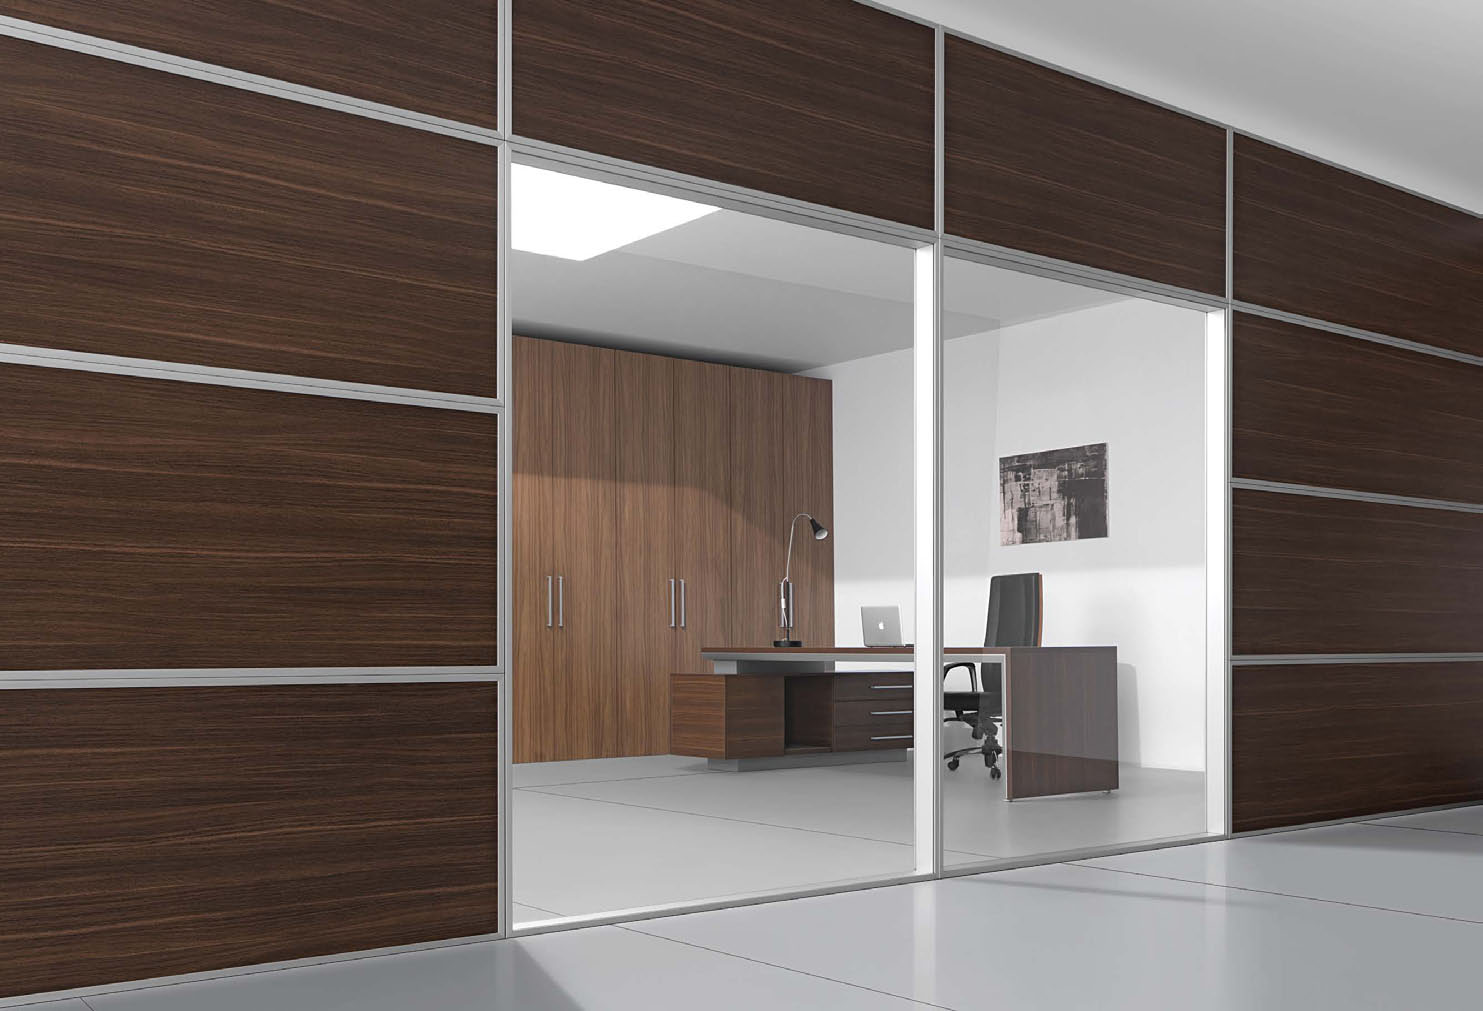
02 / Materials
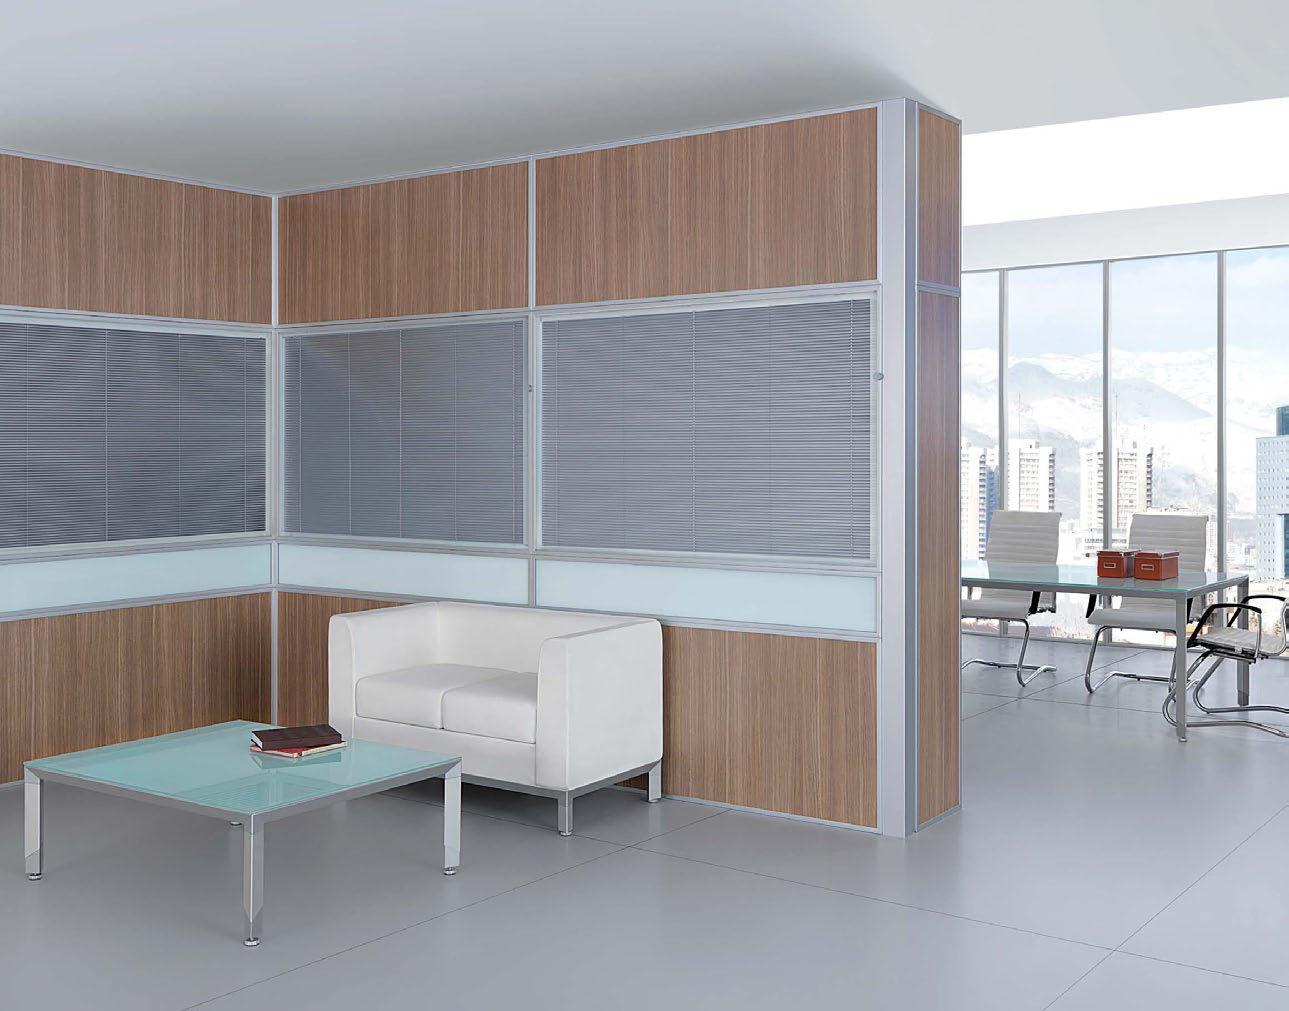
The warmth of wood, the lightness of glass
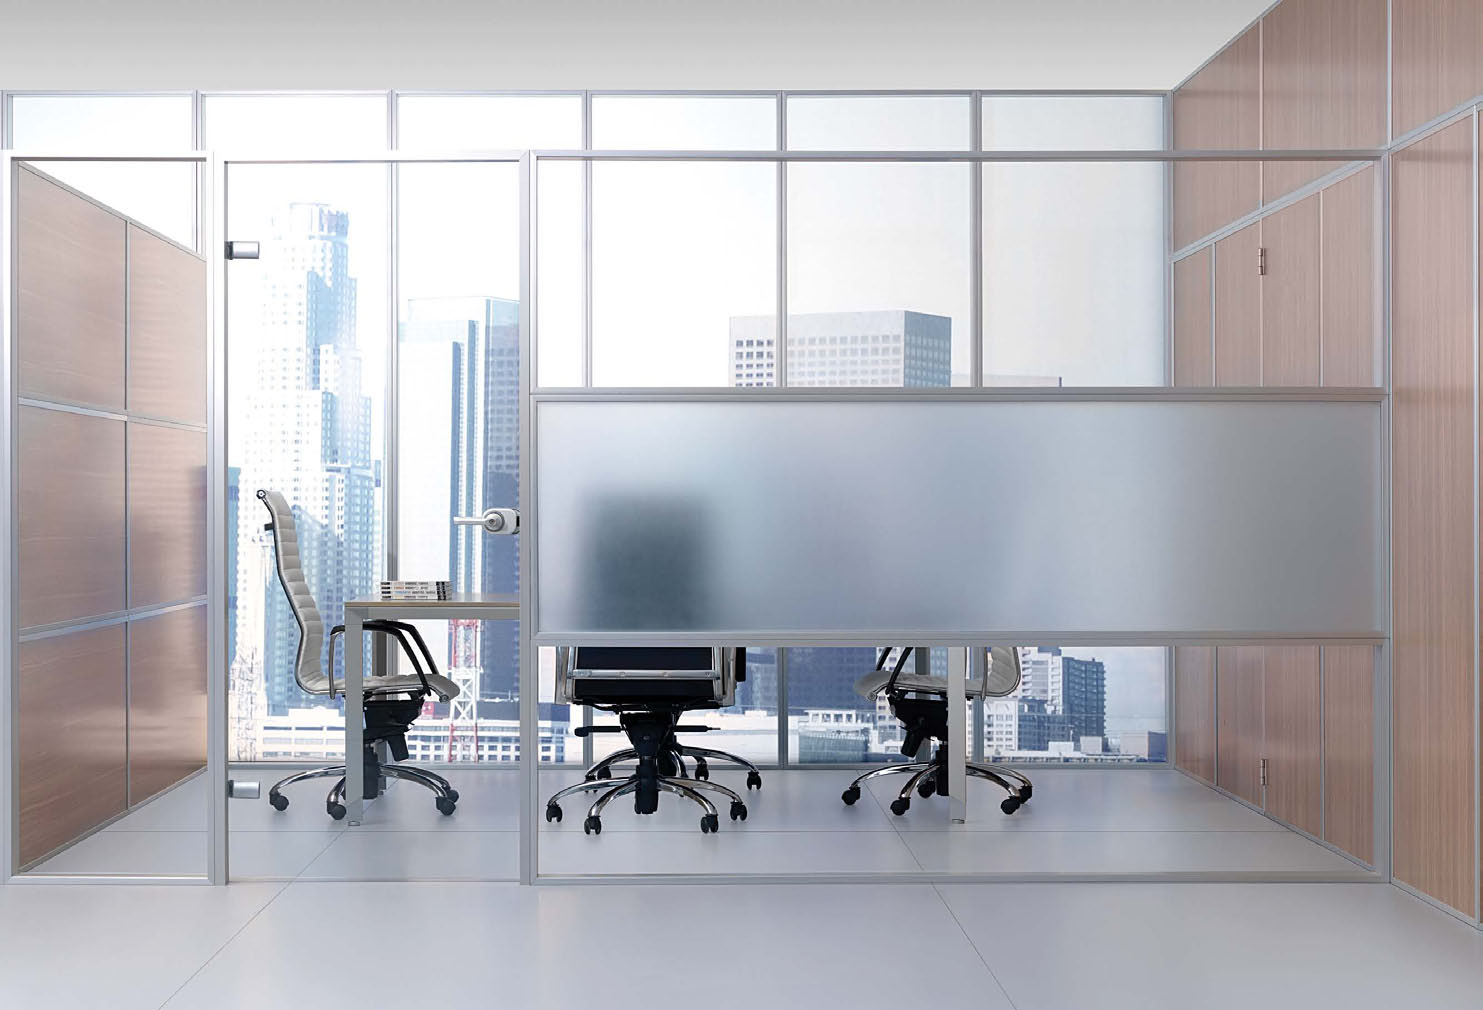
The combination of wood surfaces and glass gives the FLAT system different expressions, from more enclosed areas to transparent sections that connect with adjacent spaces.
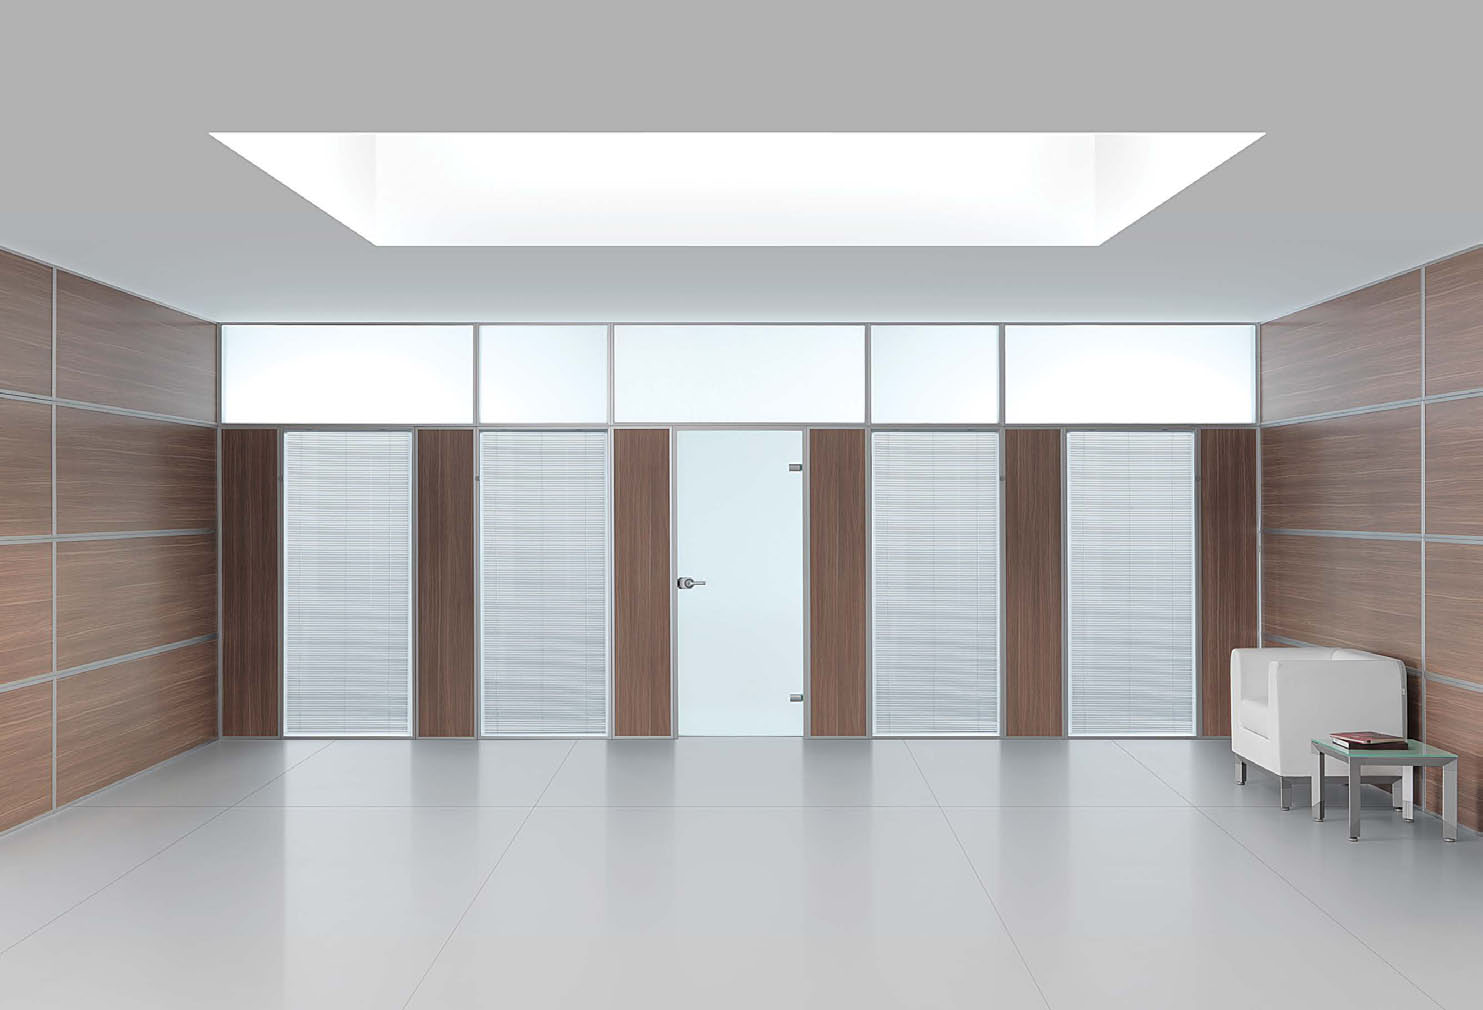
03 / Rhythm
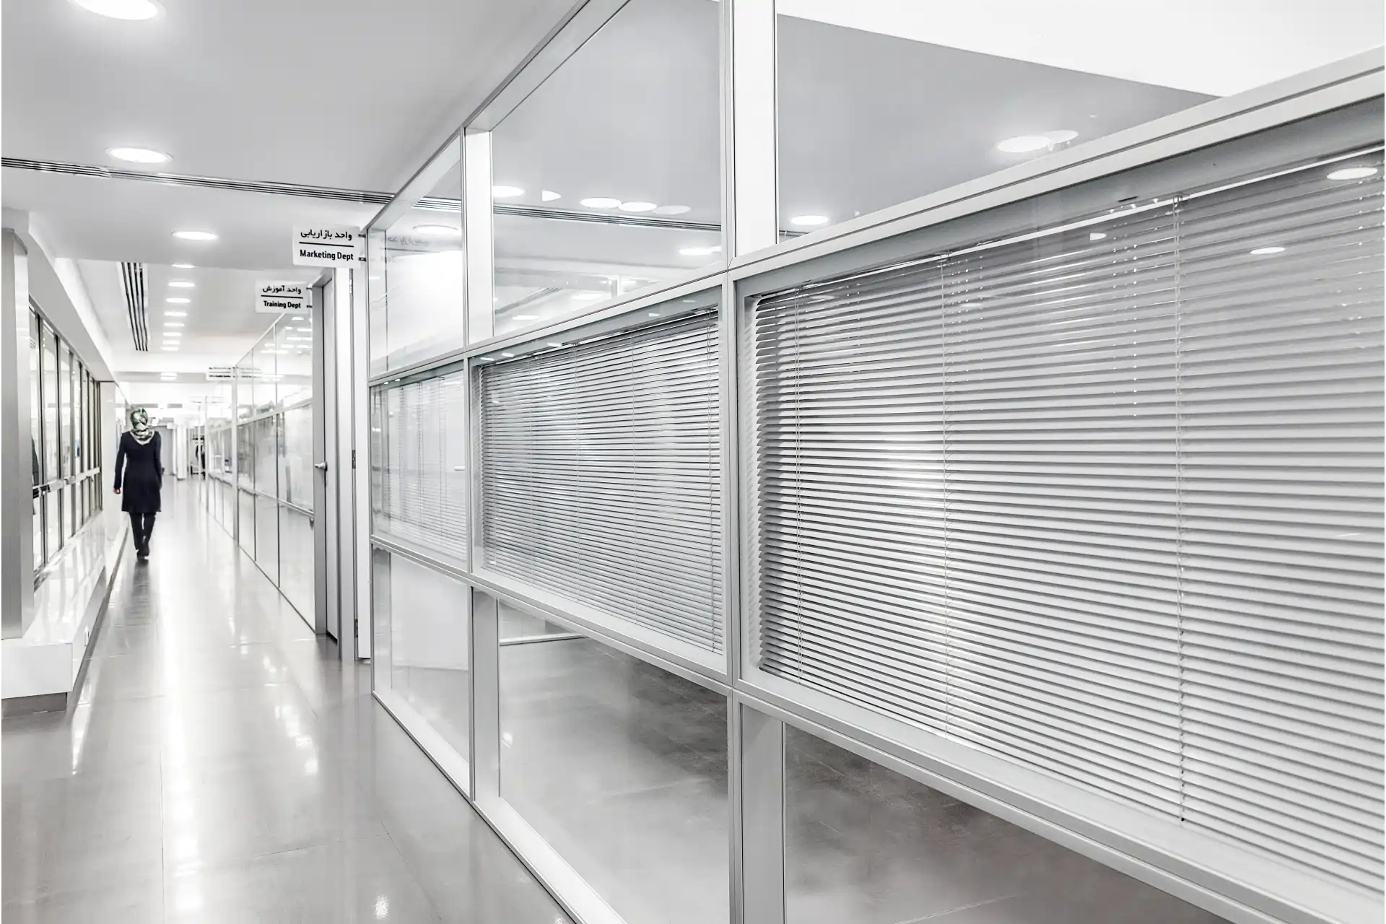
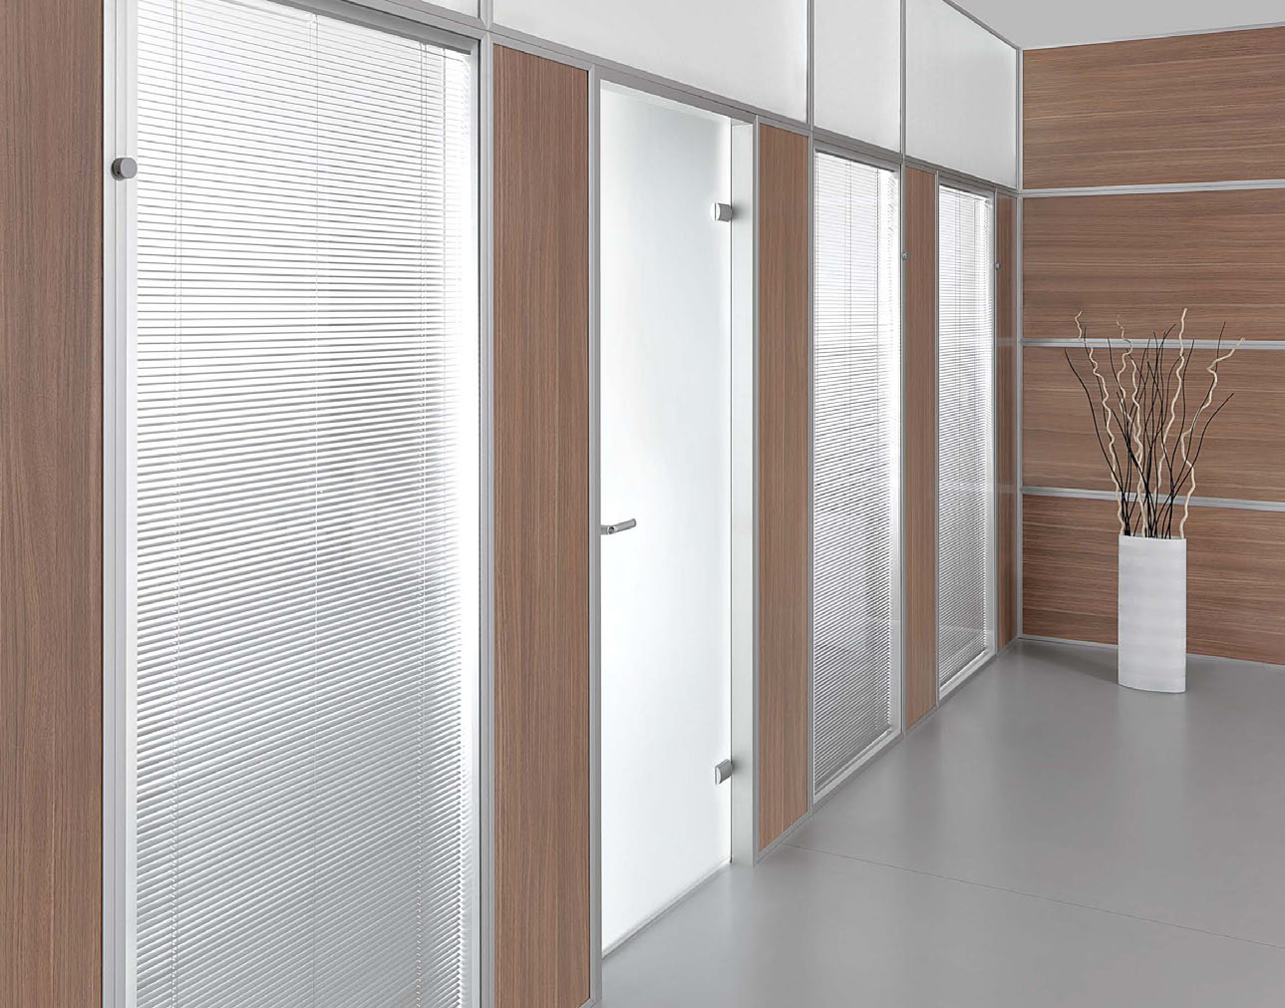
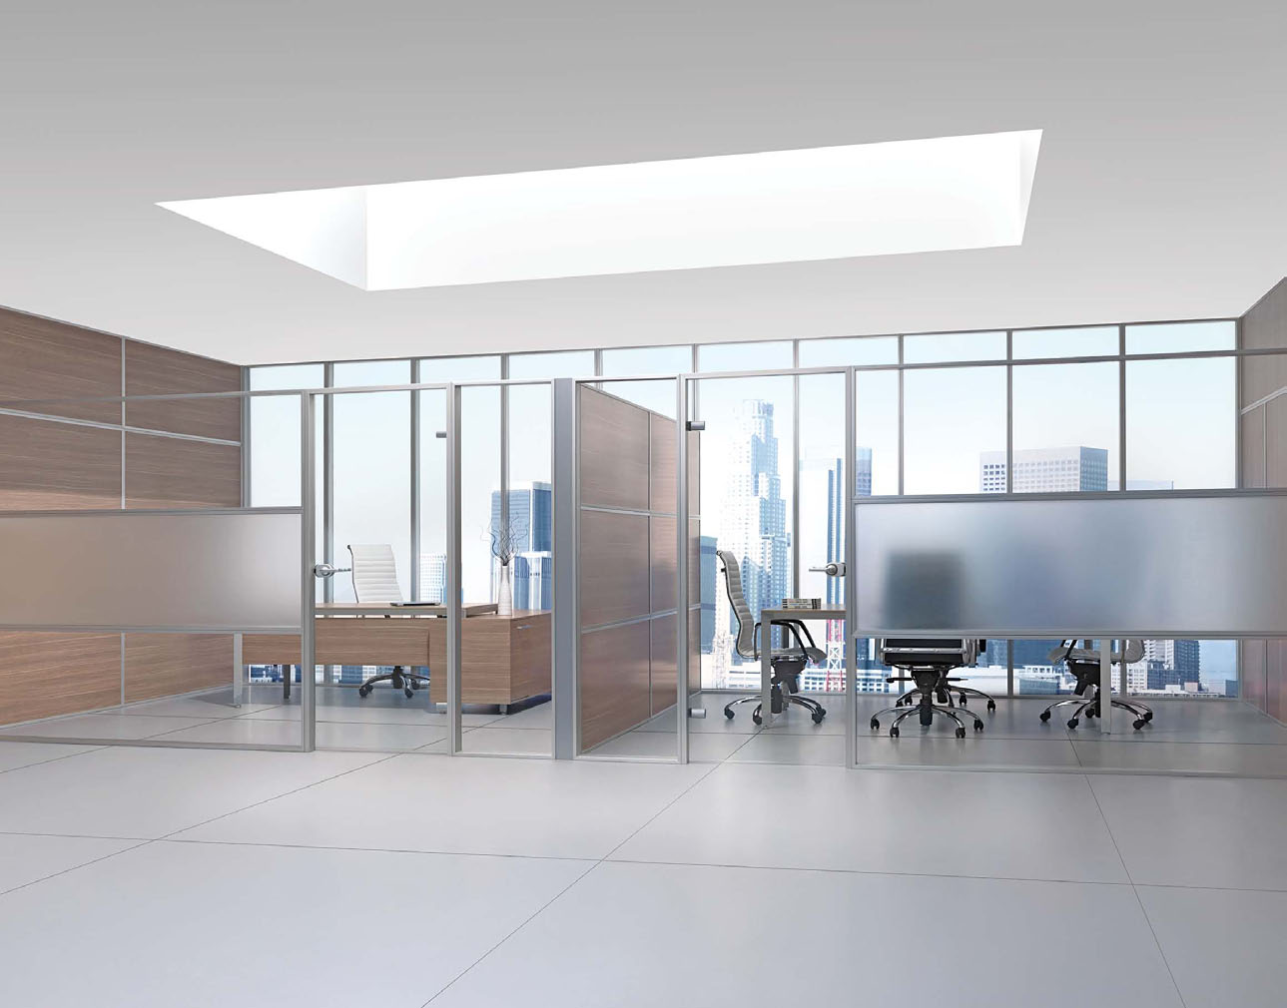
A continuous rhythm in the office
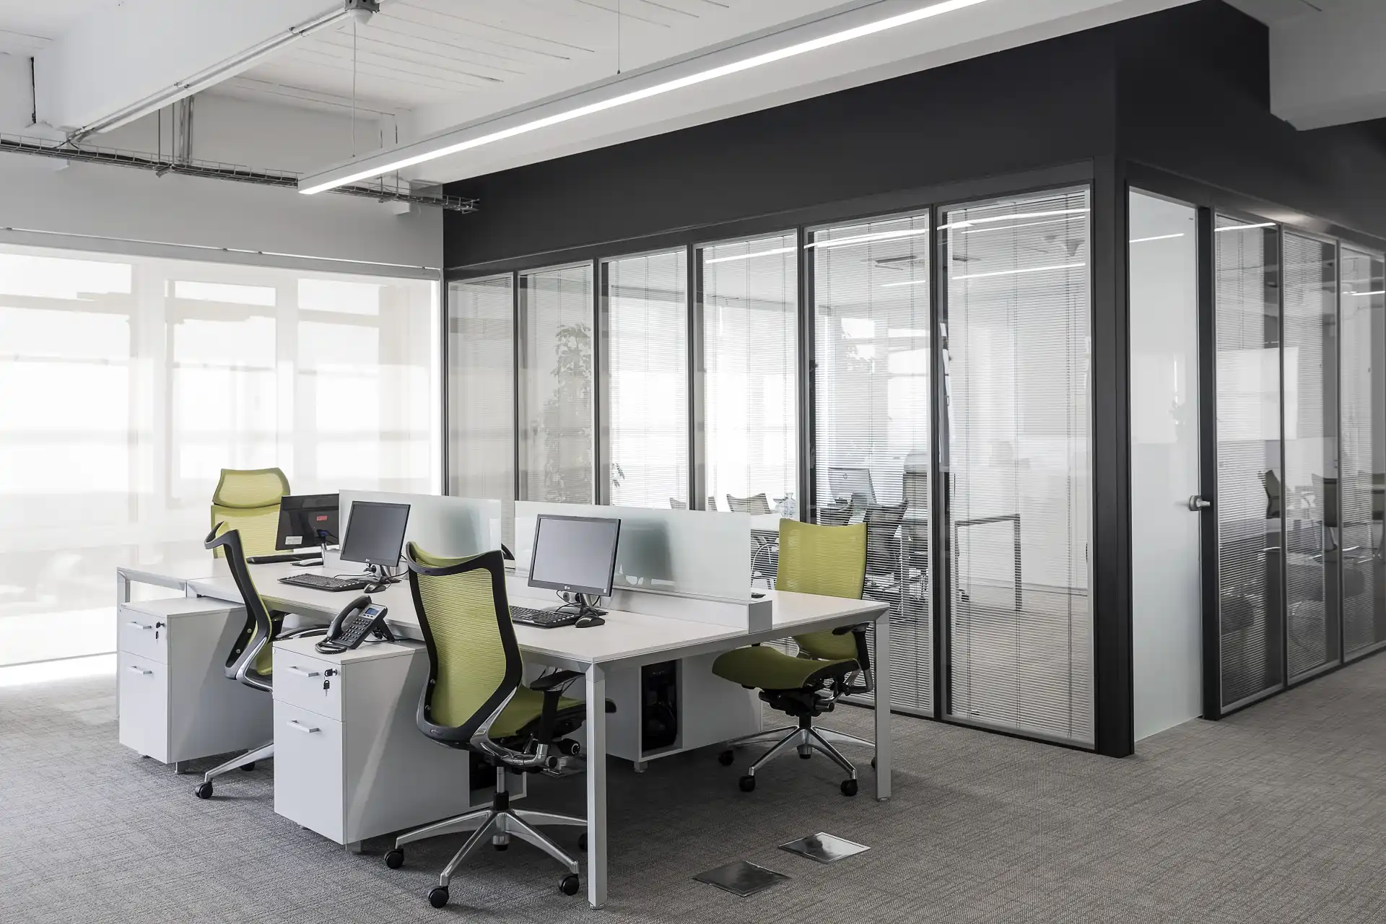
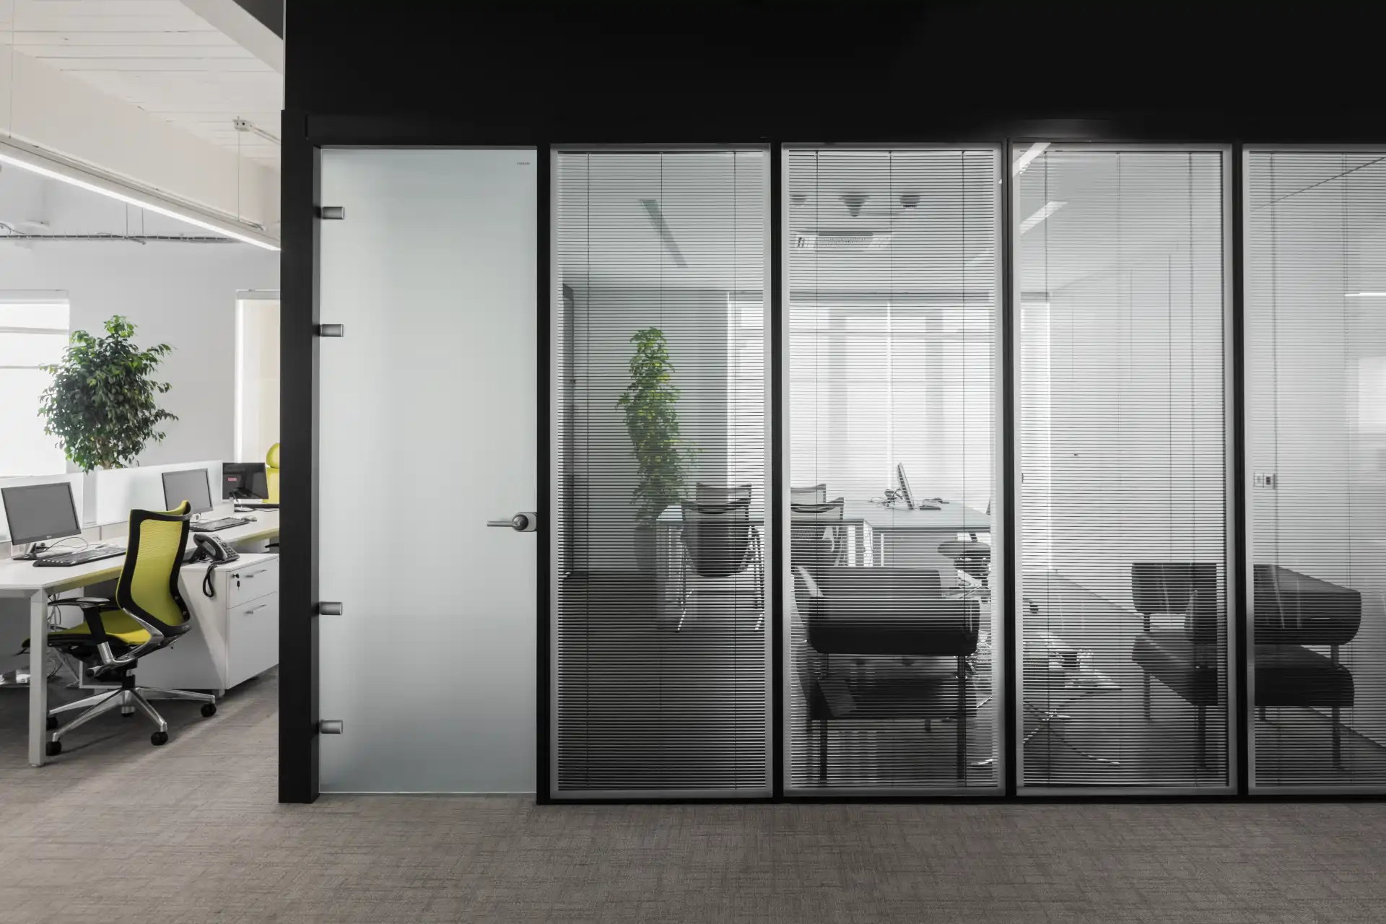
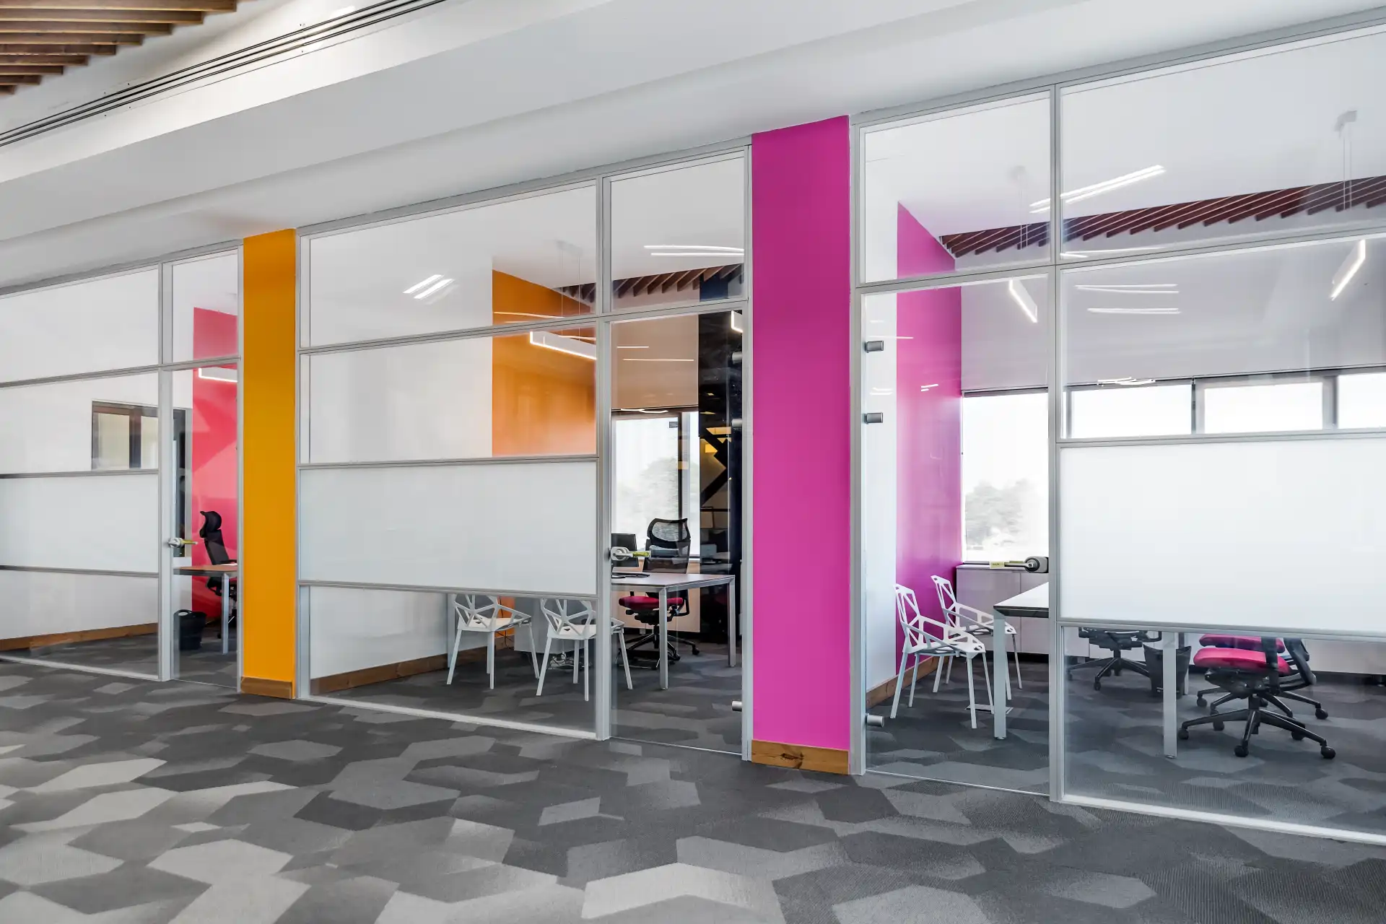
The regular repetition of frames and coordinated surfaces creates a continuous rhythm in the office. Blinds within the FLAT partition allow visibility and privacy to be adjusted; opening them restores visual contact between spaces.
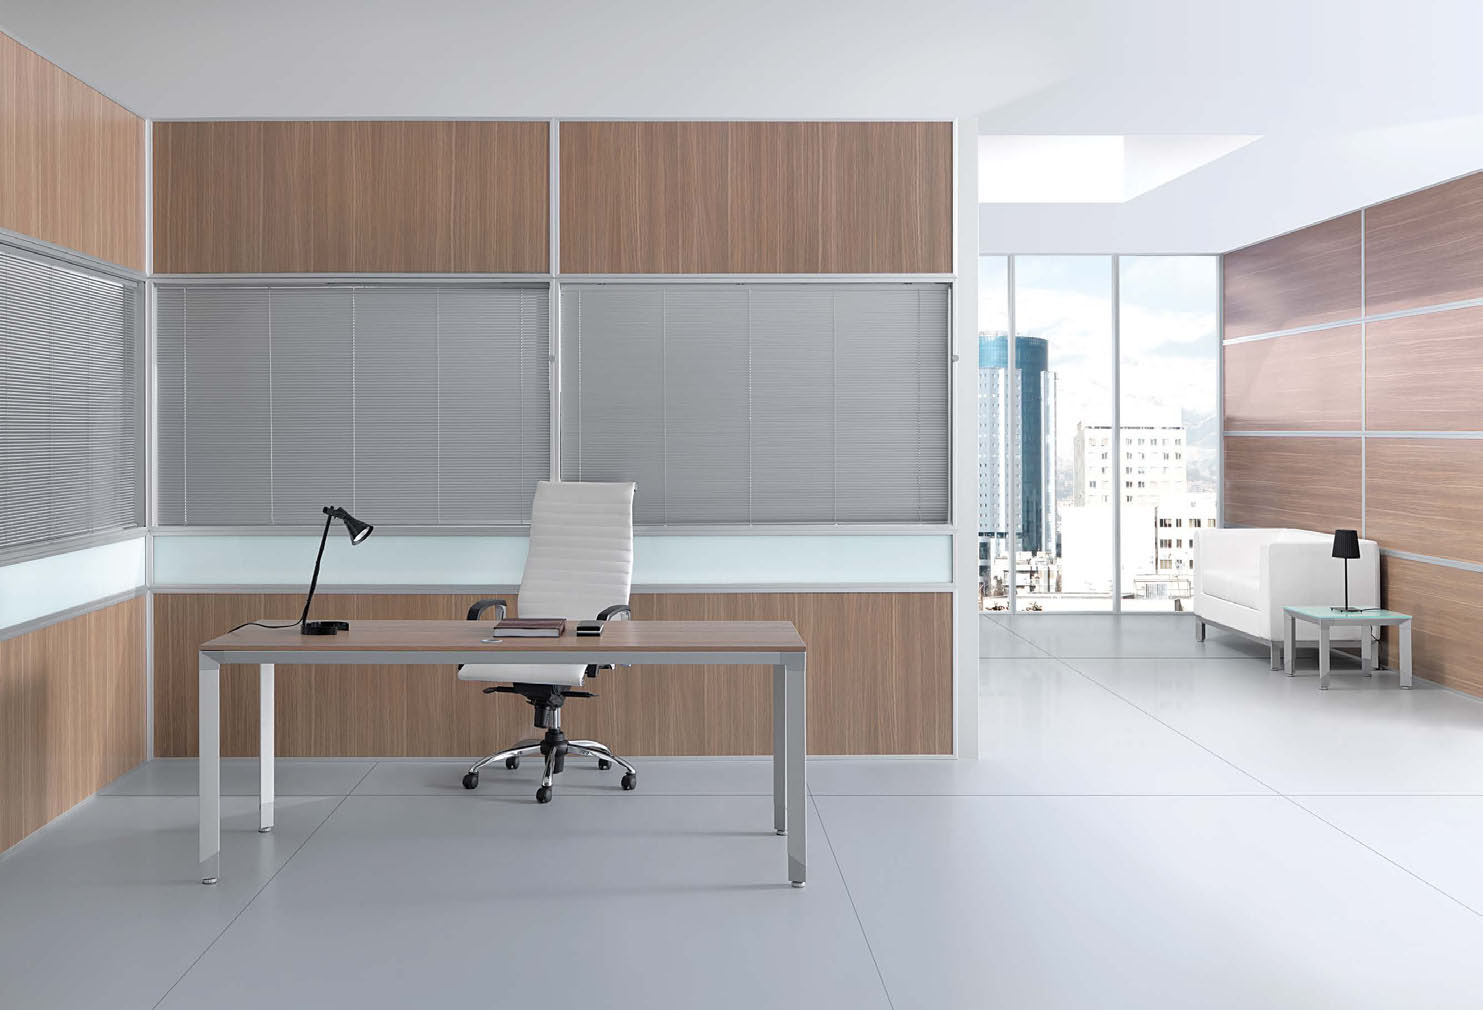
04 / Composition
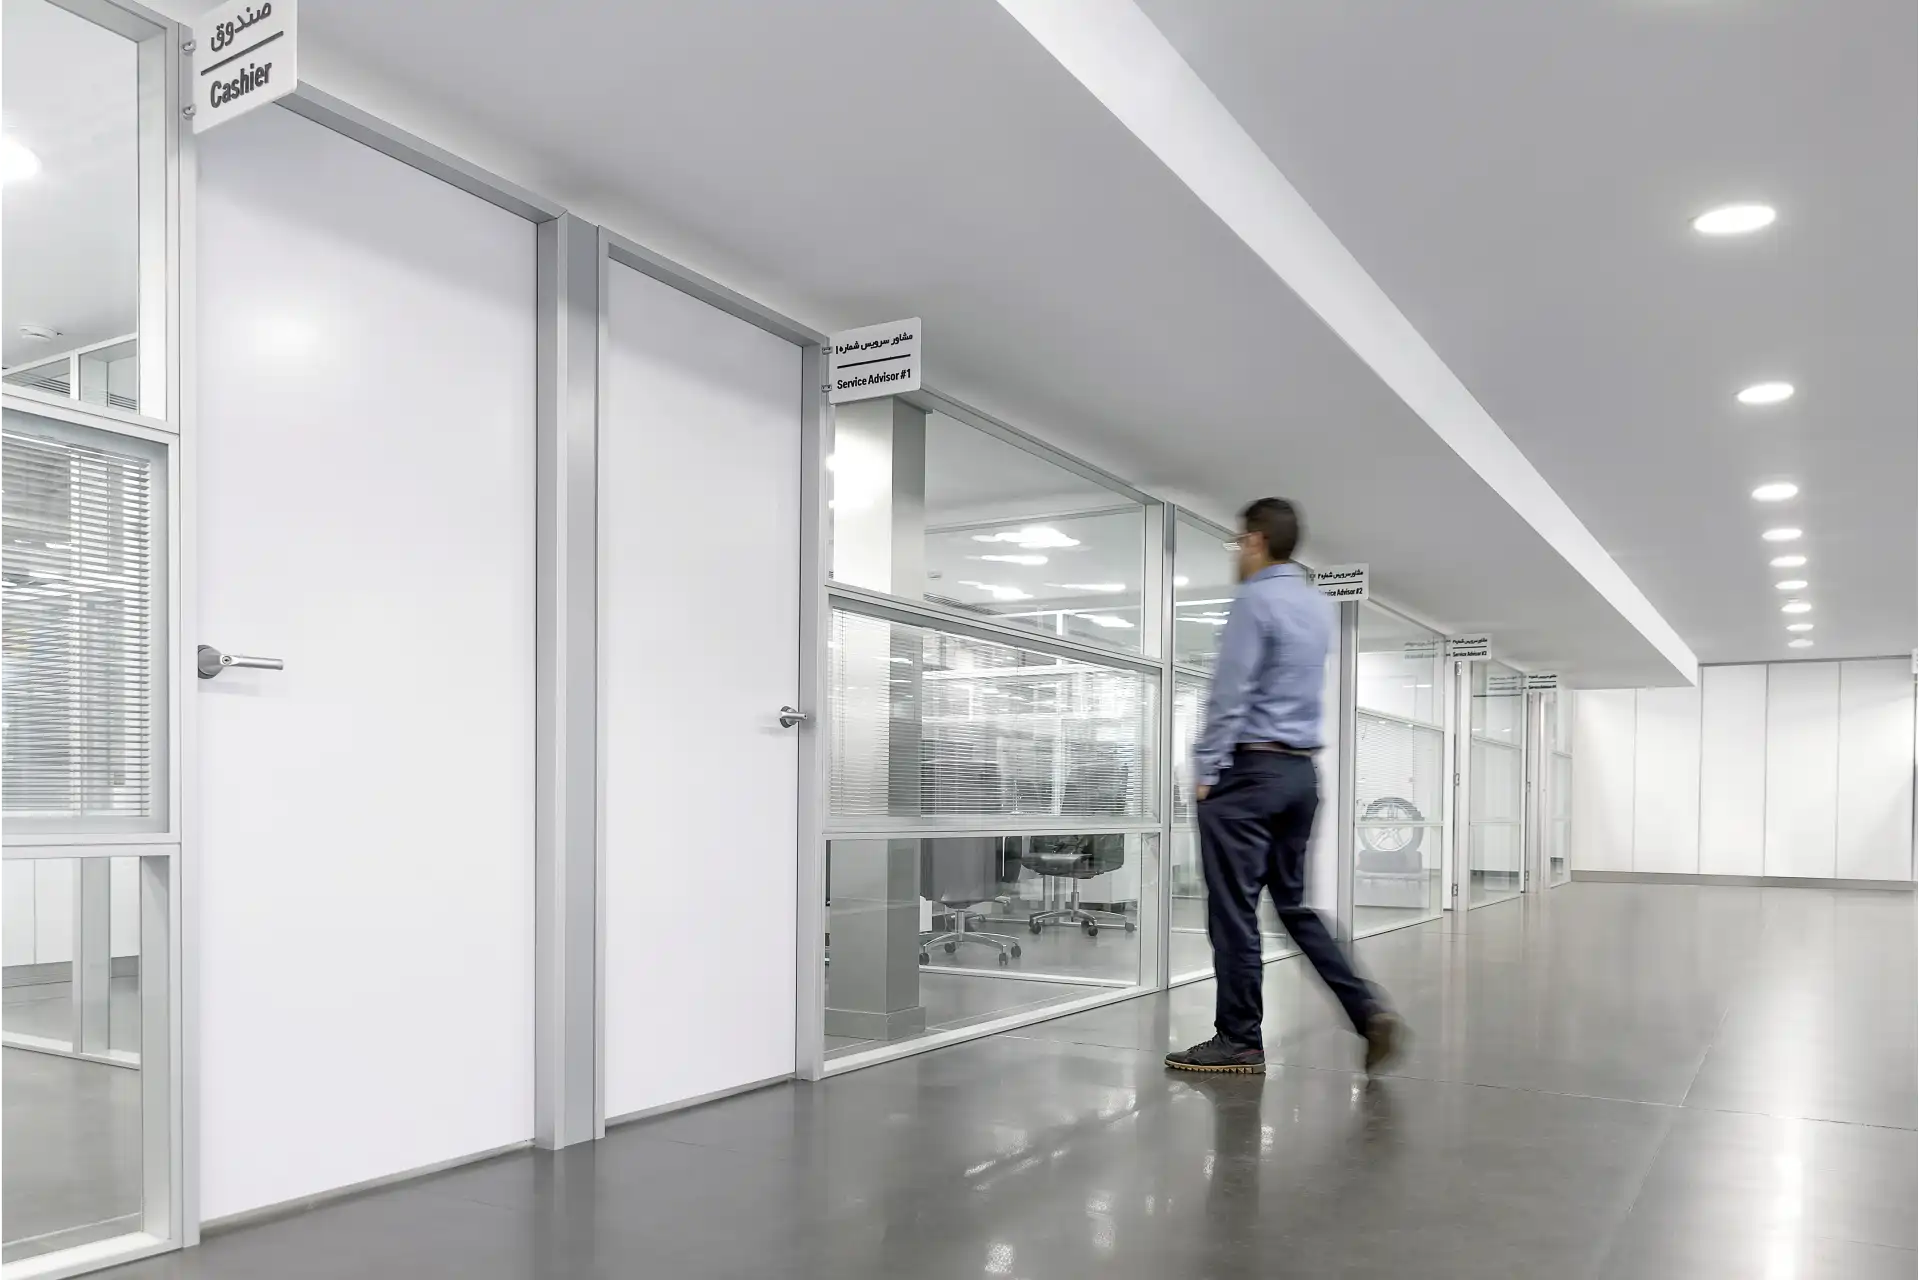
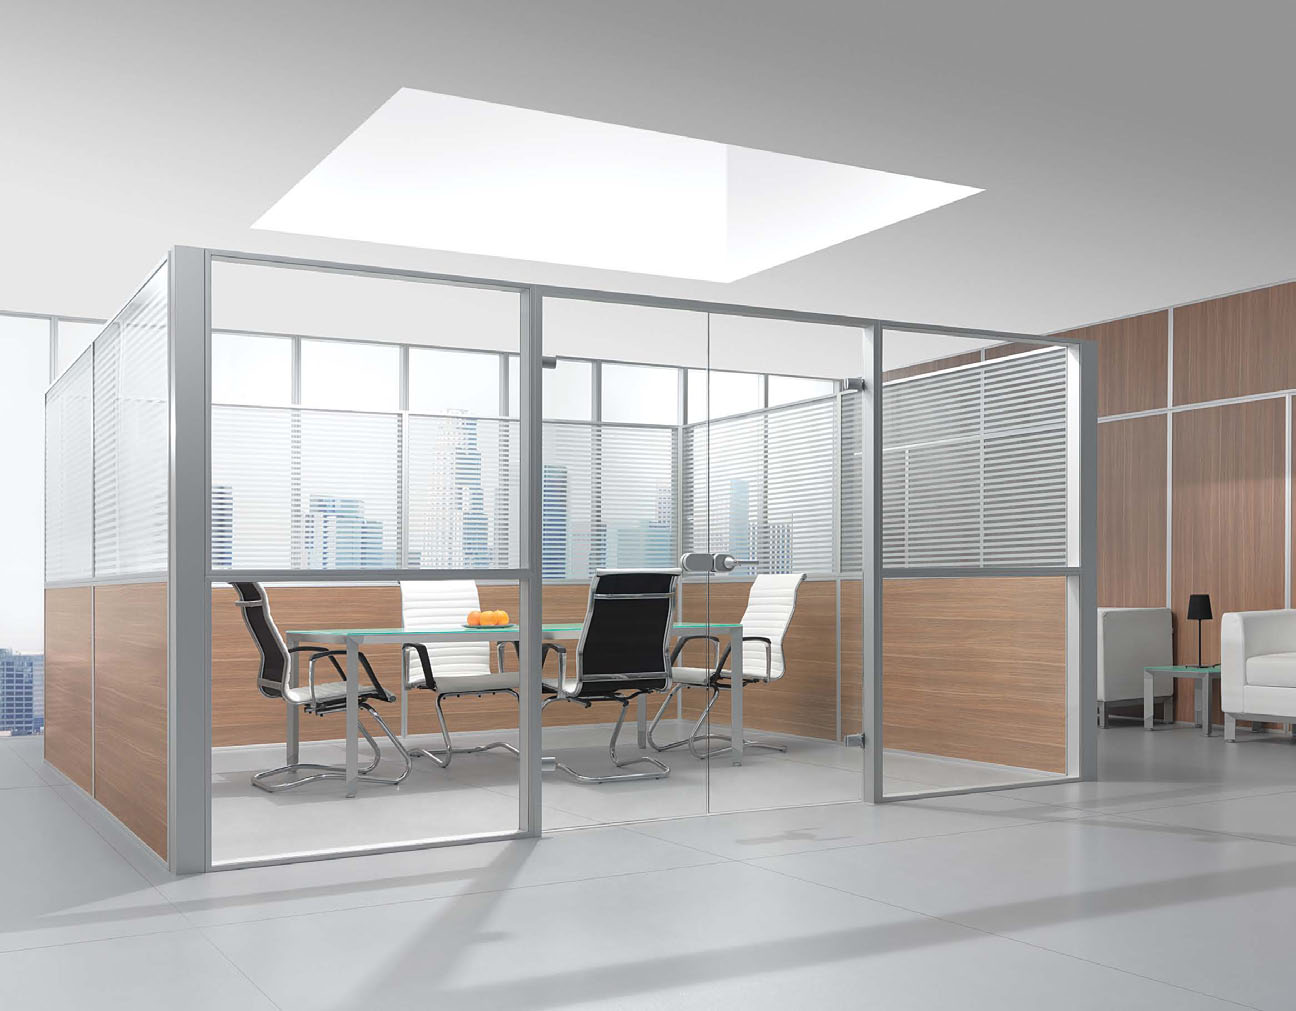
A composition suited to the workplace layout
Transparent sections, blinds and wood surfaces come together to show the range of compositions possible with FLAT. The appropriate combination is selected according to the needs and design of each project.
Another view of the FLAT partition system
Design up close
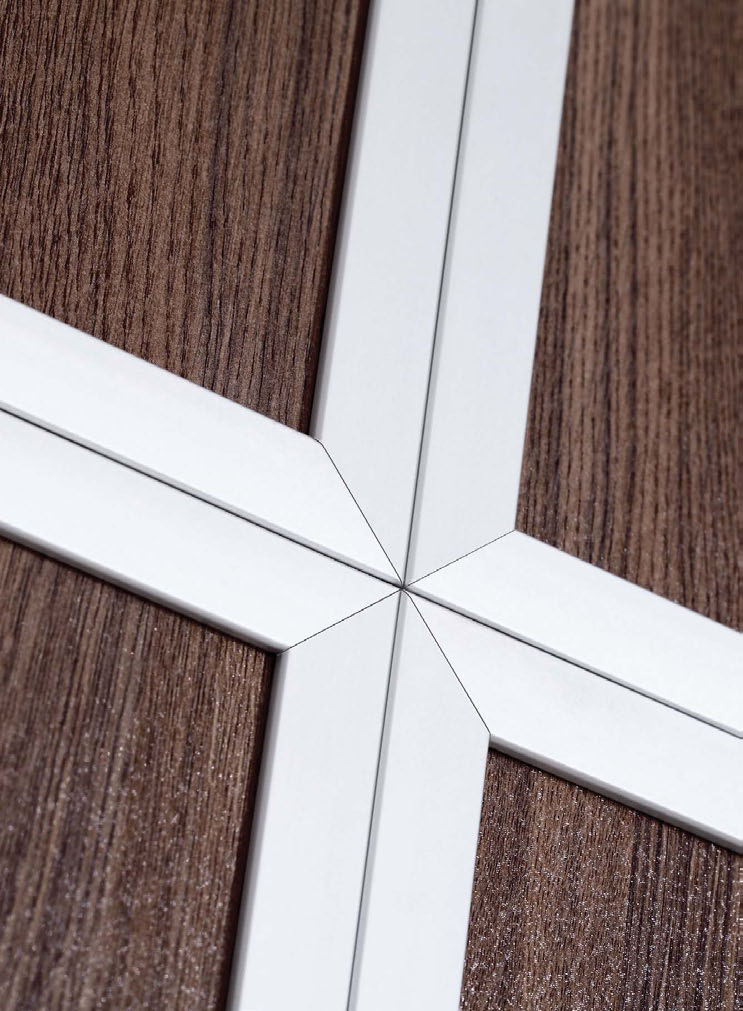
Connections and continuous lines
A close-up of intersecting profiles and how they sit alongside wood surfaces.
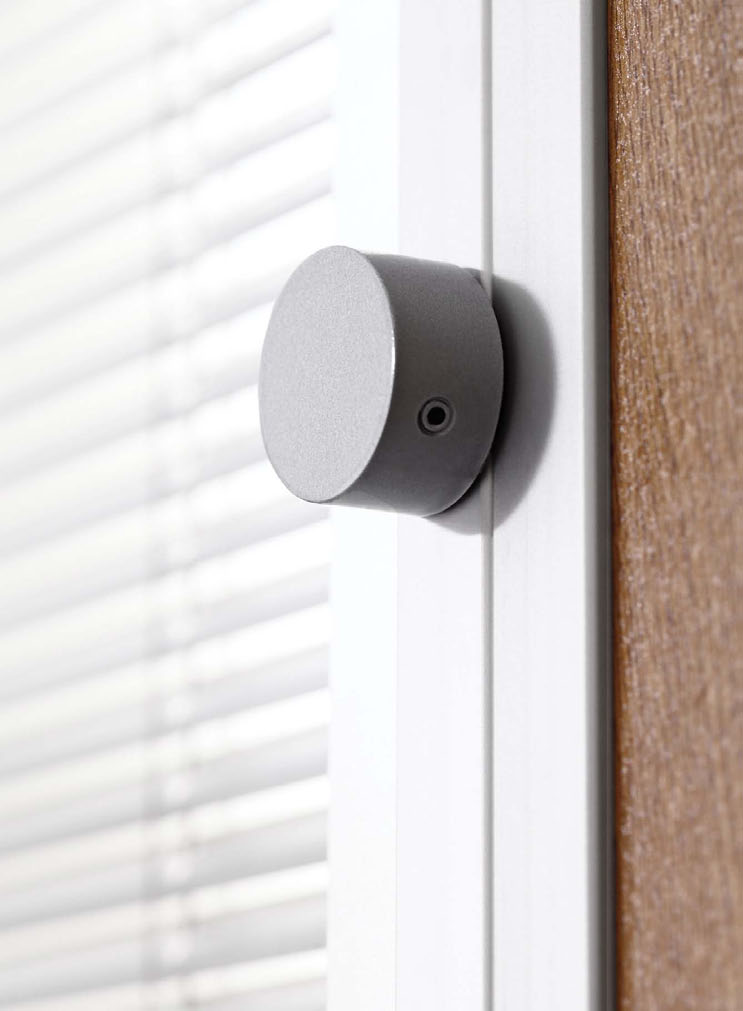
Blind control knob
The circular fitting in the FLAT partition that helps open and close its internal blinds.
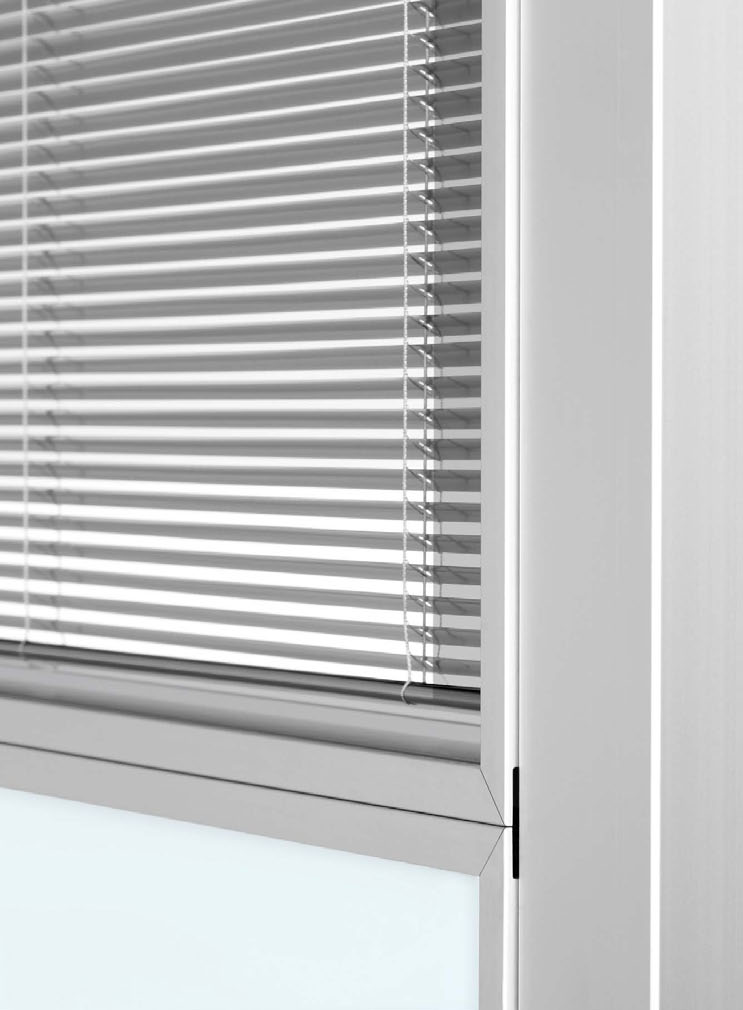
Blinds and glass
A close-up of the blinds and frame, showing details seen in the office images.
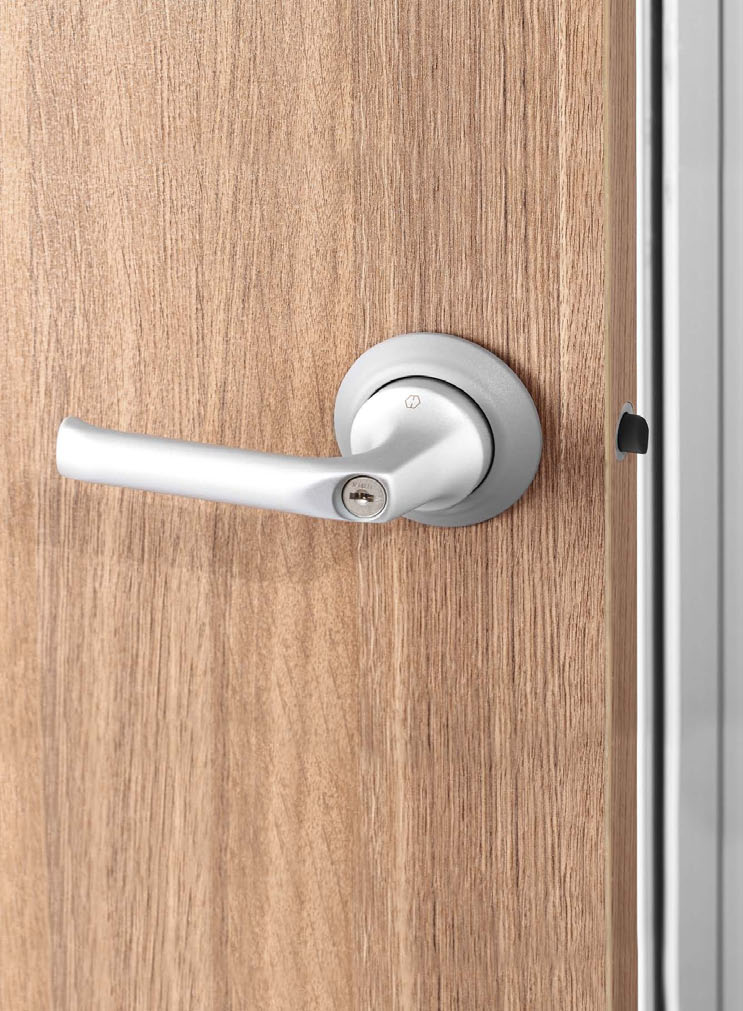
Handle and wood surface
The handle, door edge and wood grain brought together in a close-up view.
FLAT partitions in projects
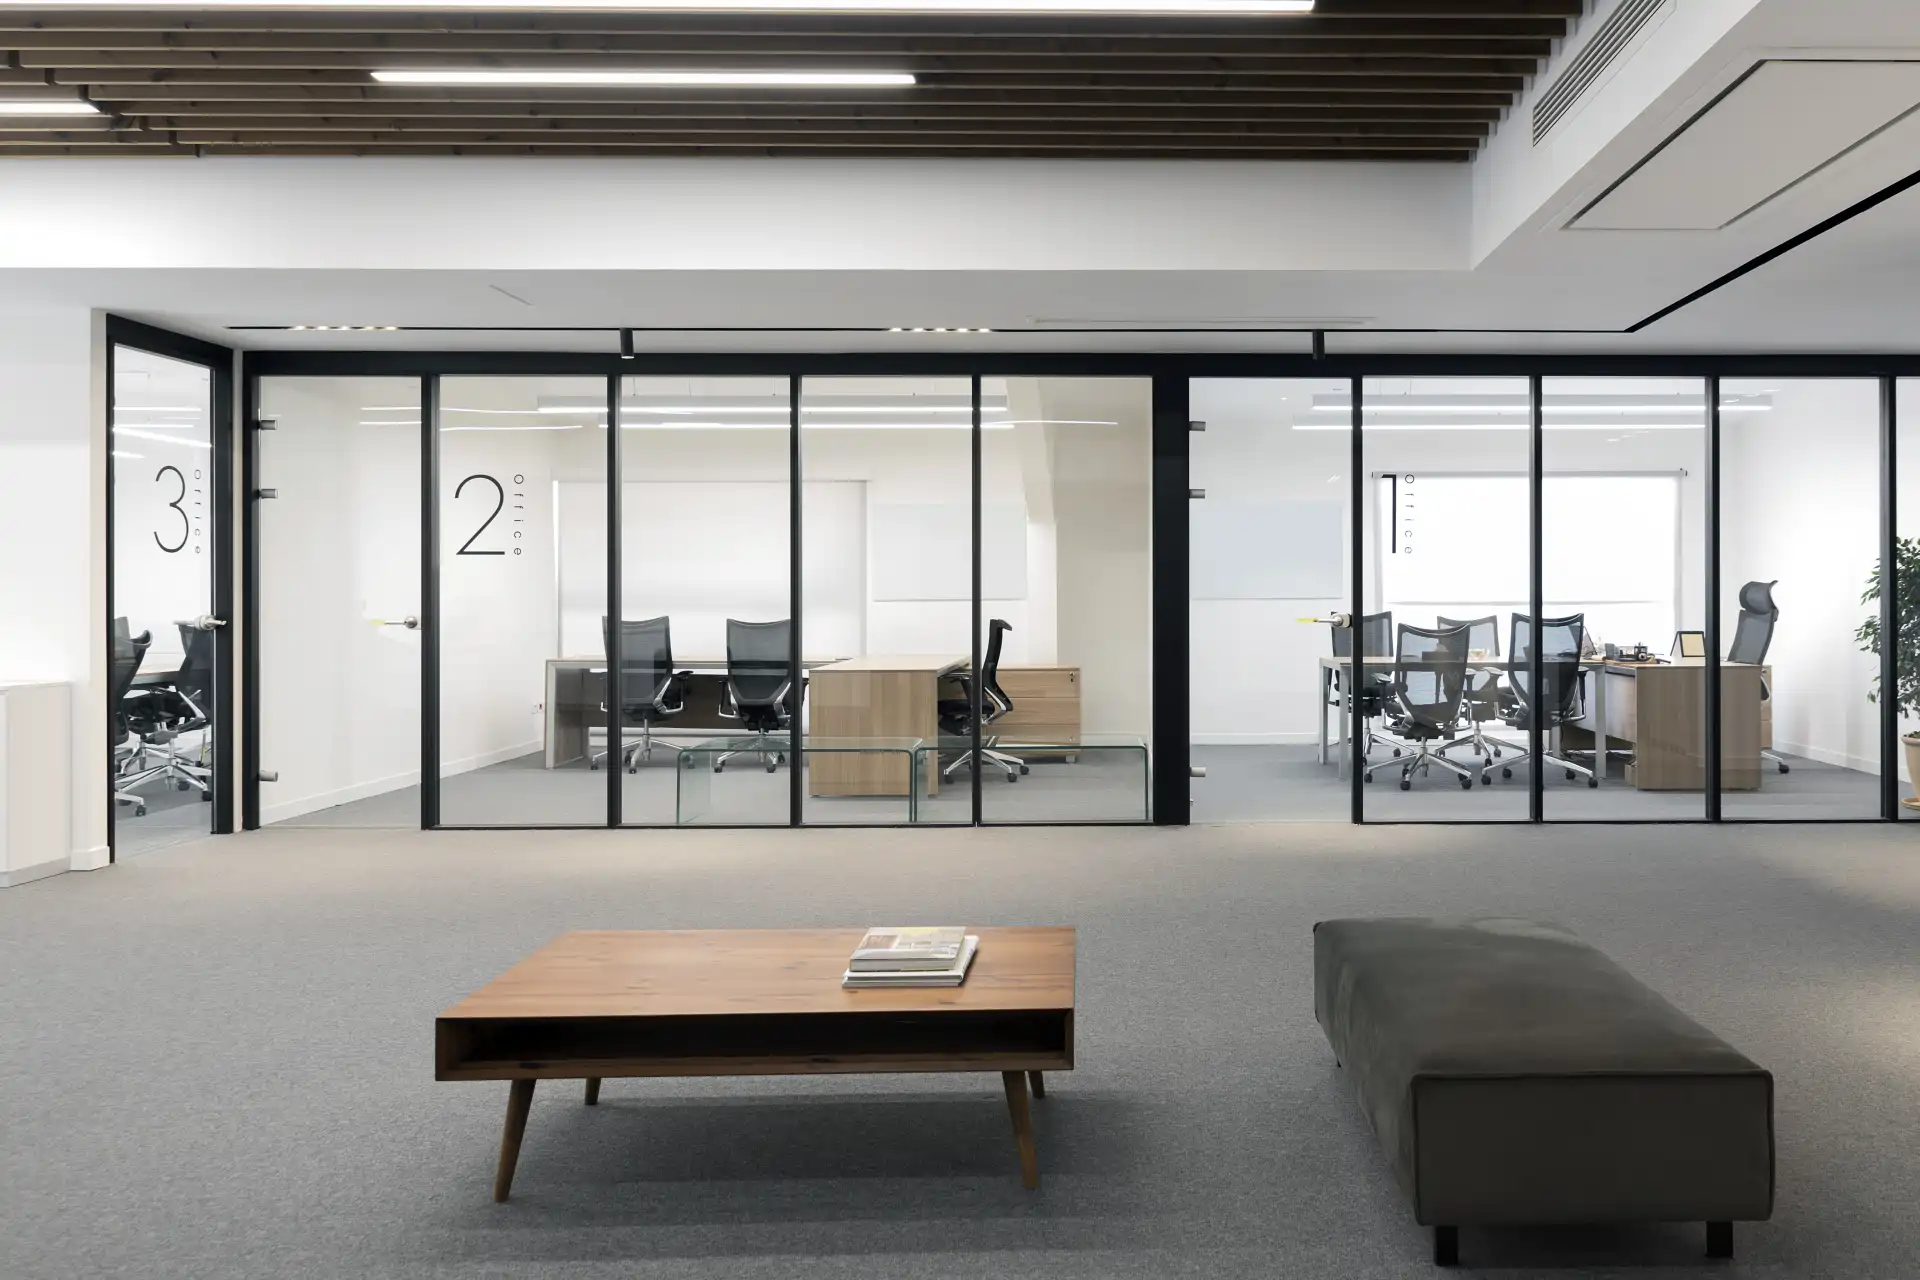
Arian Motor
View the Arian Motor projectAt Arian Motor, glass partitions help define meeting rooms and circulation routes. Dark and light frames show two different expressions of a connected office interior.